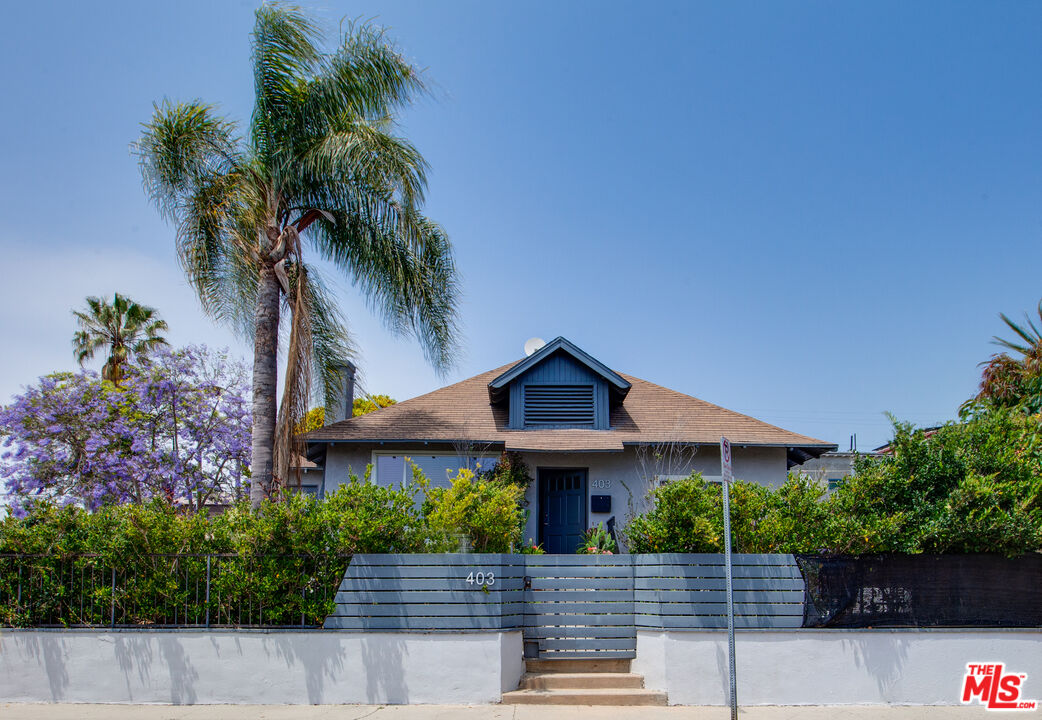
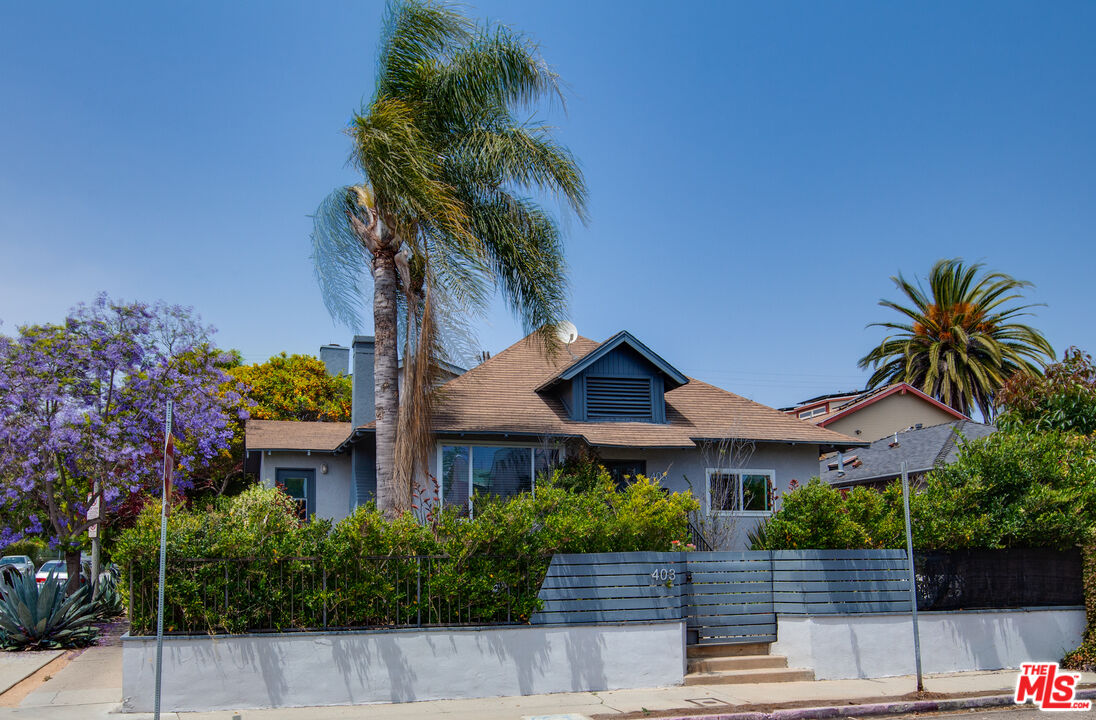
California home with a blue front door, gated entry marked 403, and tall palm trees.
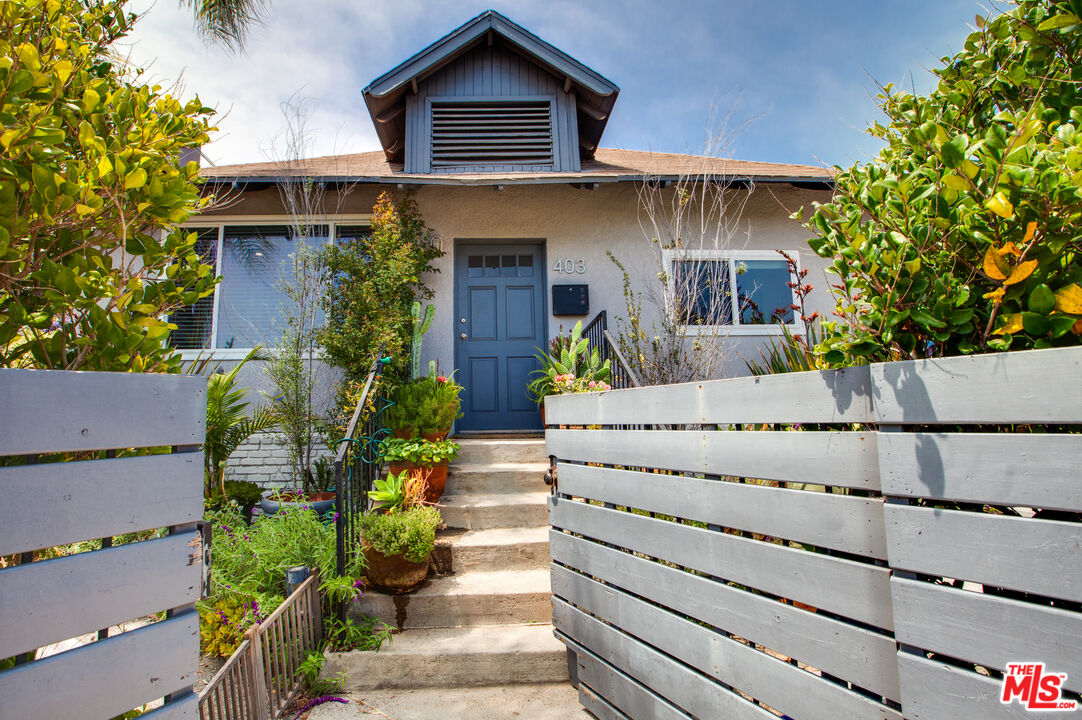
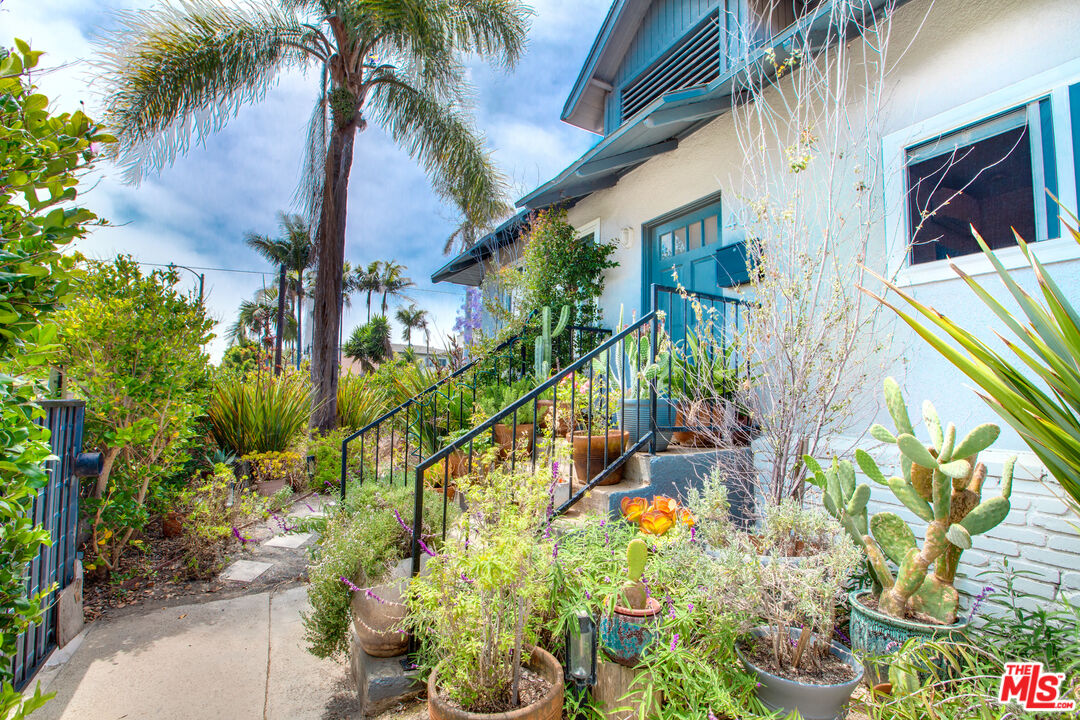
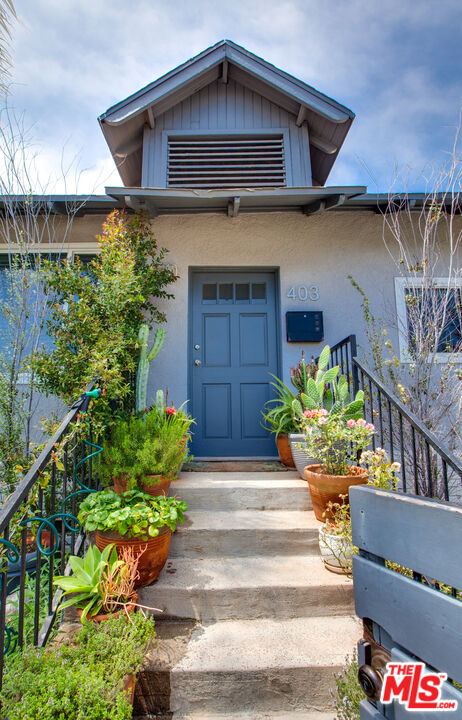
Home entrance with blue door marked 403, concrete steps, gray slatted gate, and lush potted plants.
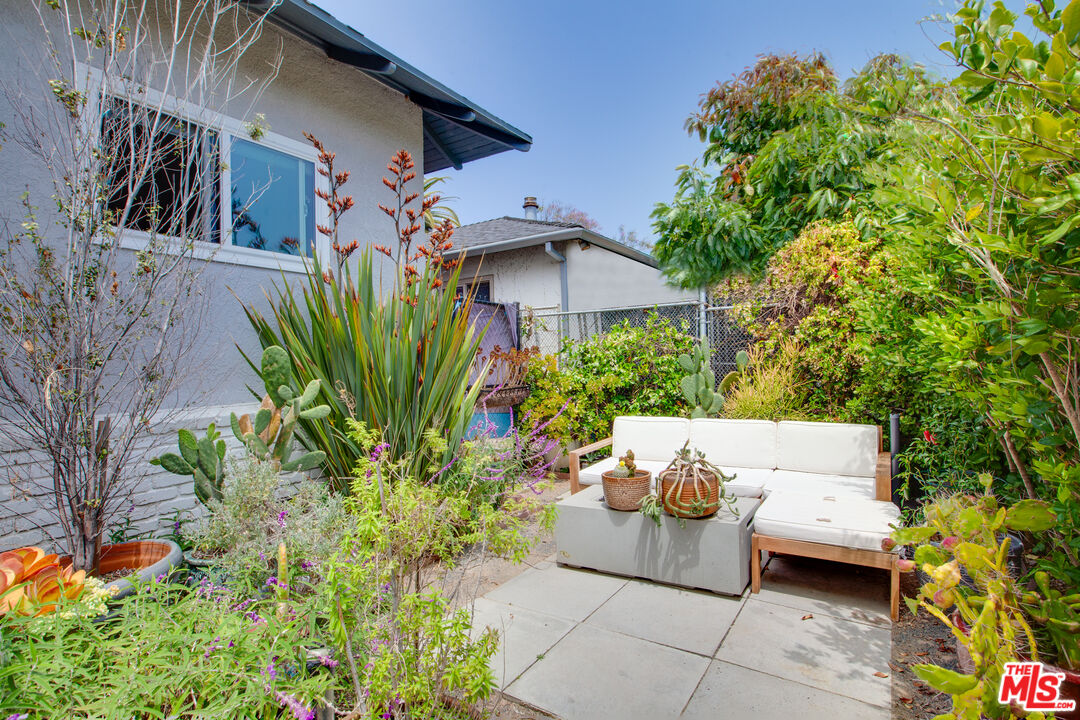
Backyard patio with white cushioned seating surrounded by lush plants and trees.
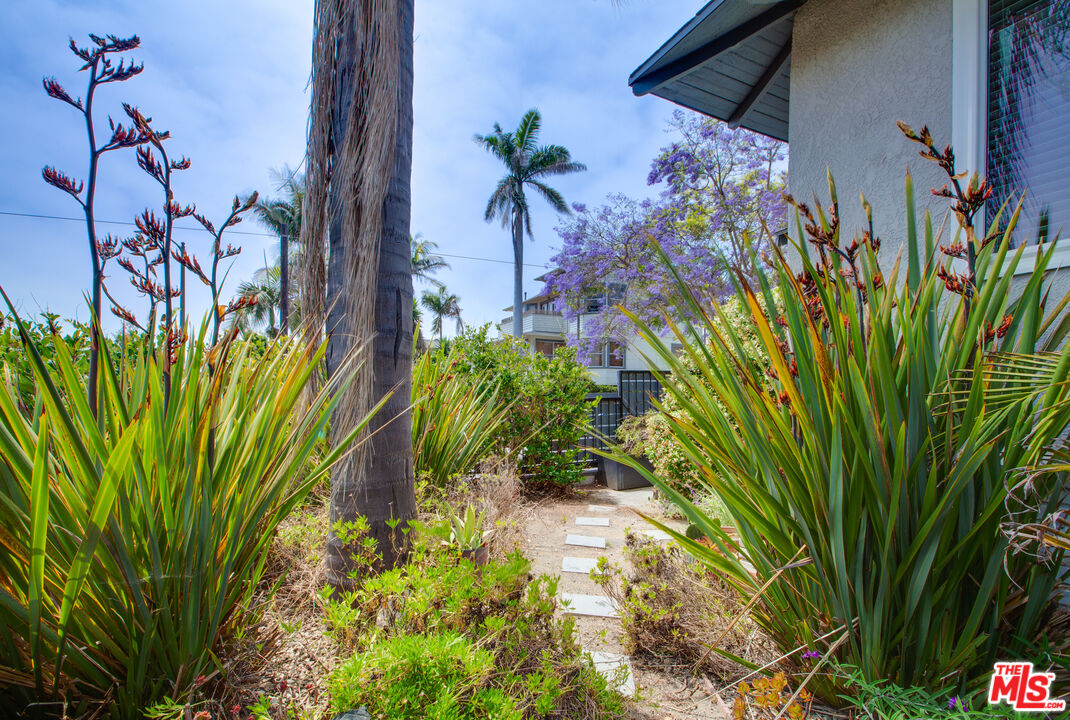
Landscaped path leads through tropical plants toward the home's front entrance.
Home entrance with a teal-blue door, black-railed steps, and a lush garden of palms and succulents.
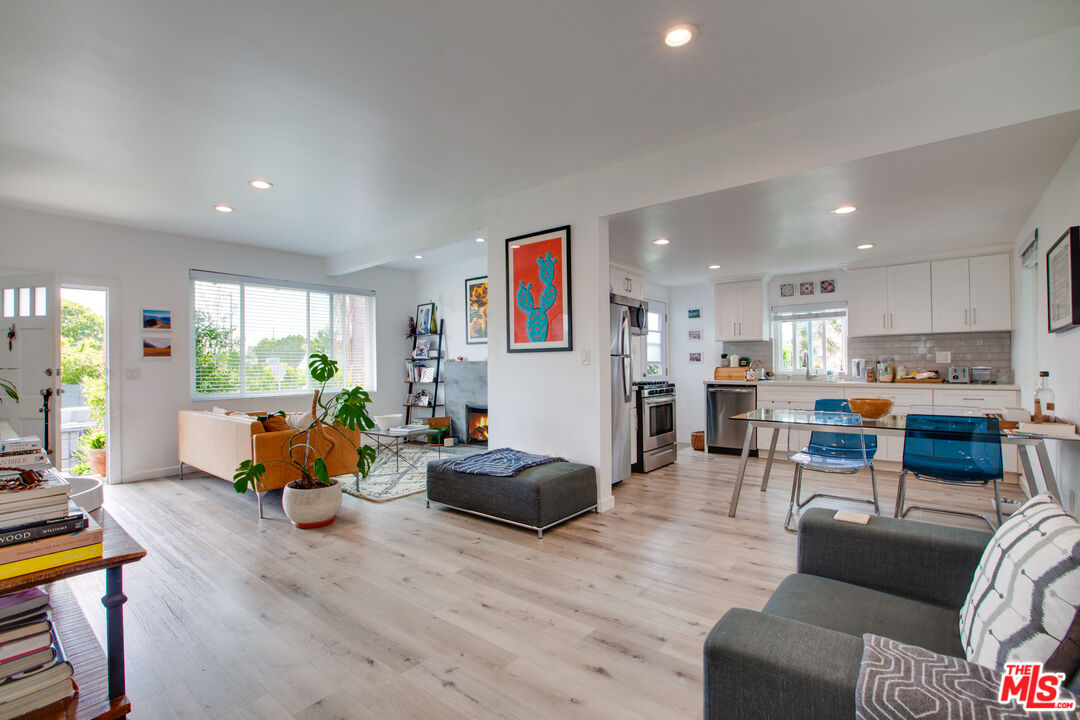
Open-plan living room and kitchen with pale wood floors, white cabinetry, and a fireplace.
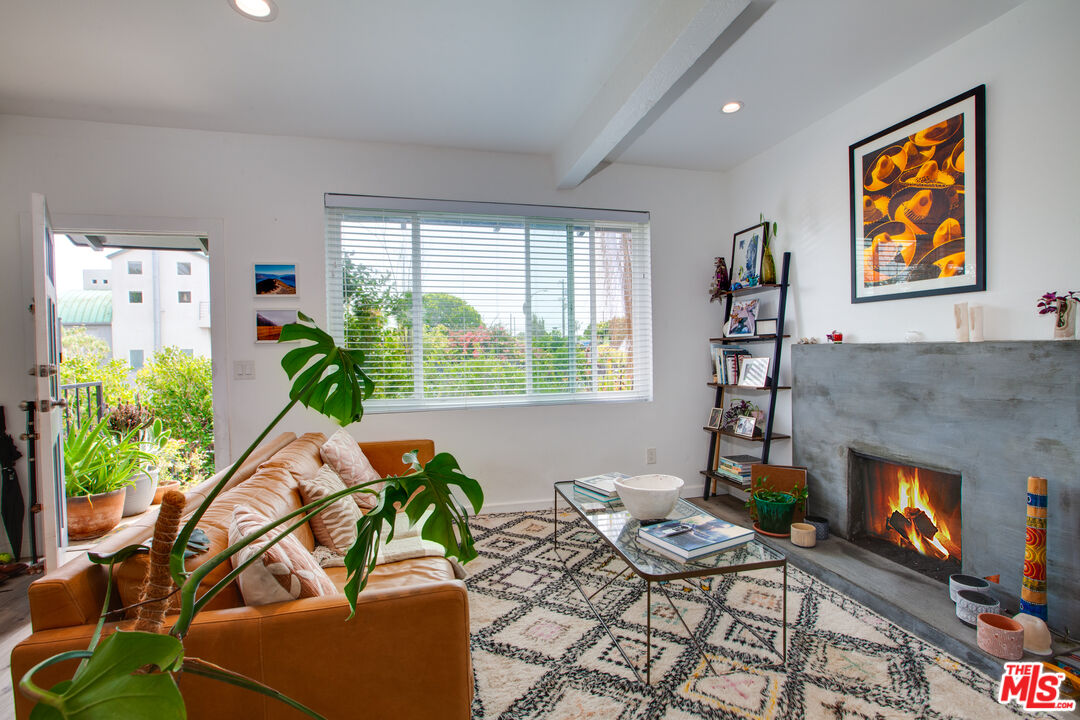
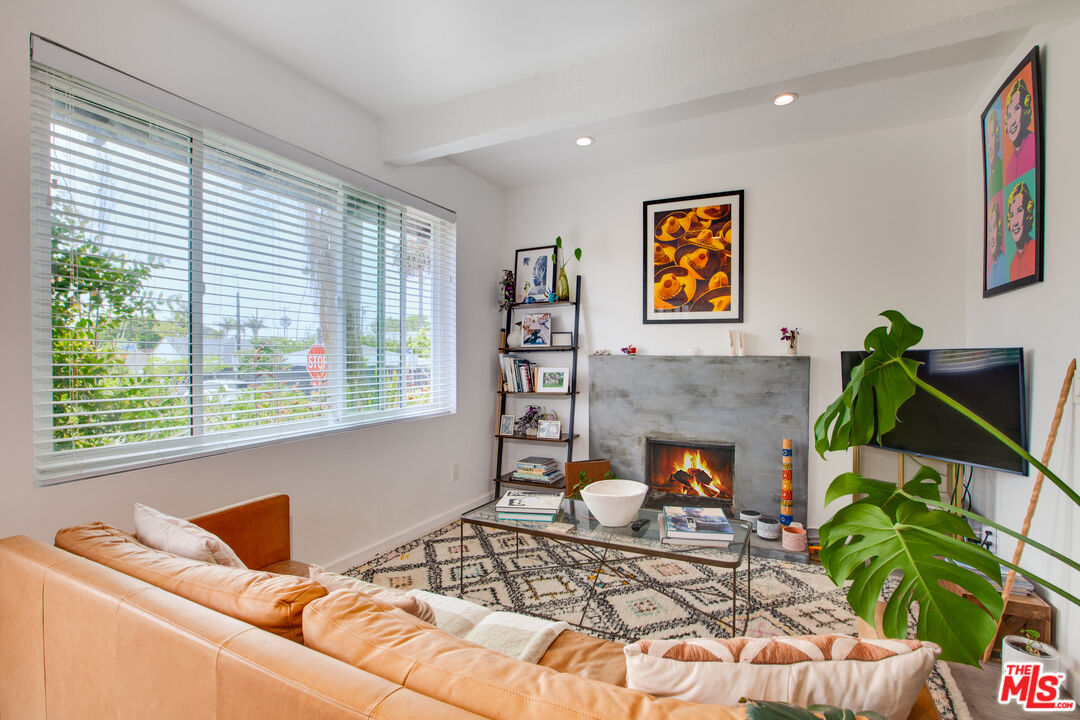
Furnished living room with a tan sofa, patterned rug, and lit fireplace.
Living room with tan leather sectional, large window, and lit fireplace.
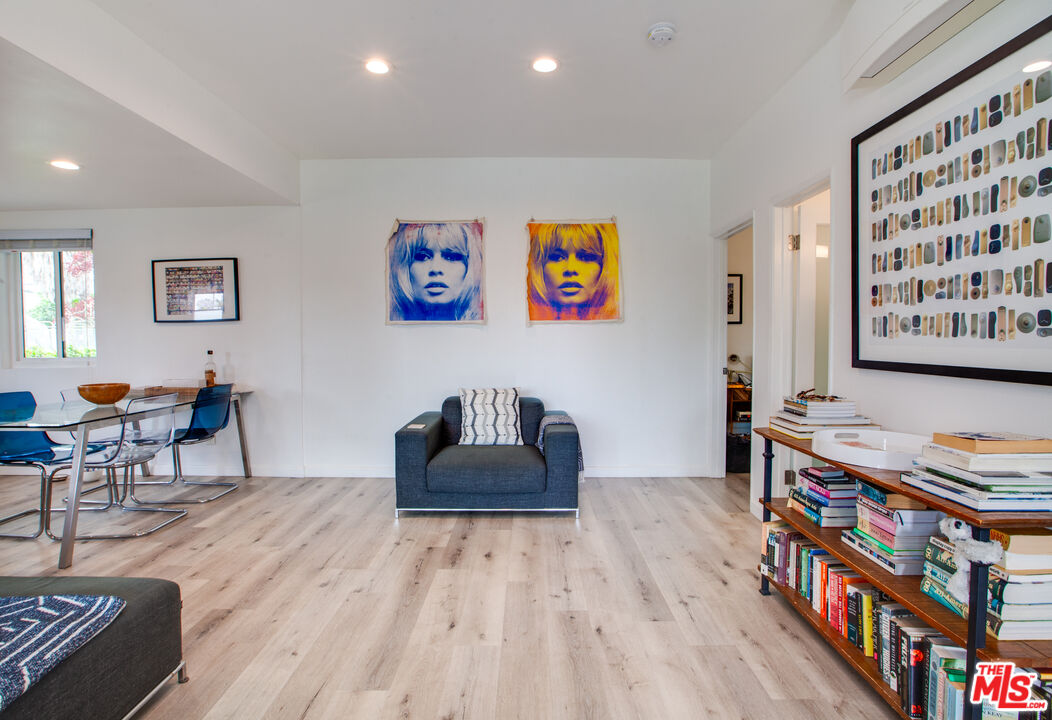
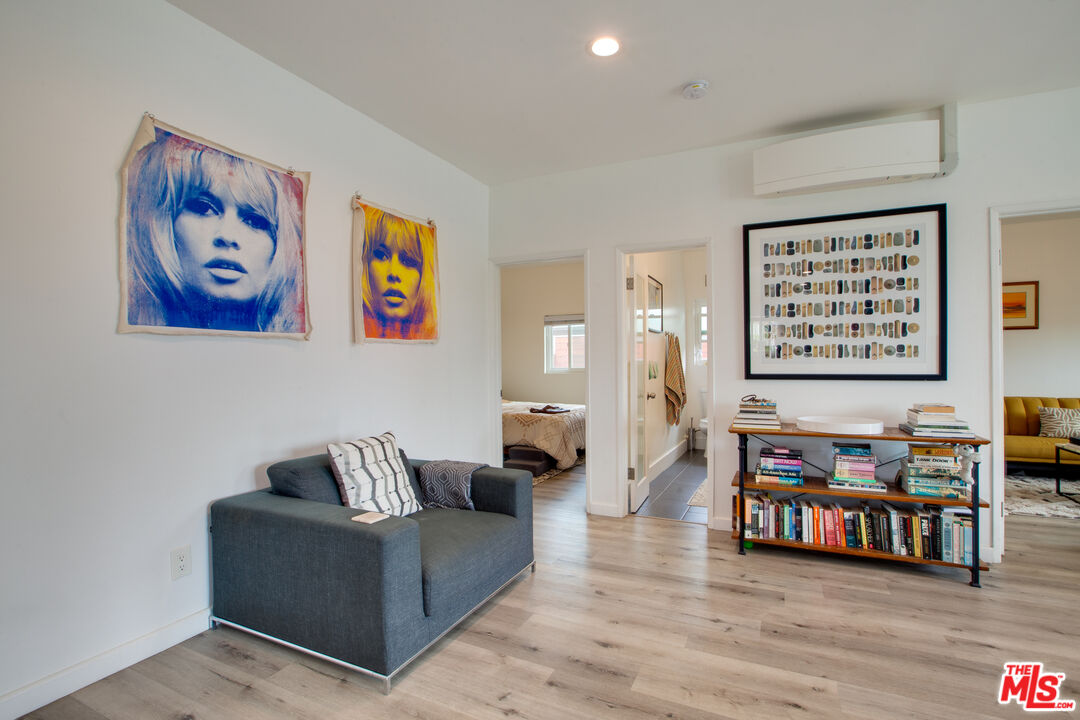
Open living and dining area with pale wood floors, colorful portrait prints, and a book-filled console.
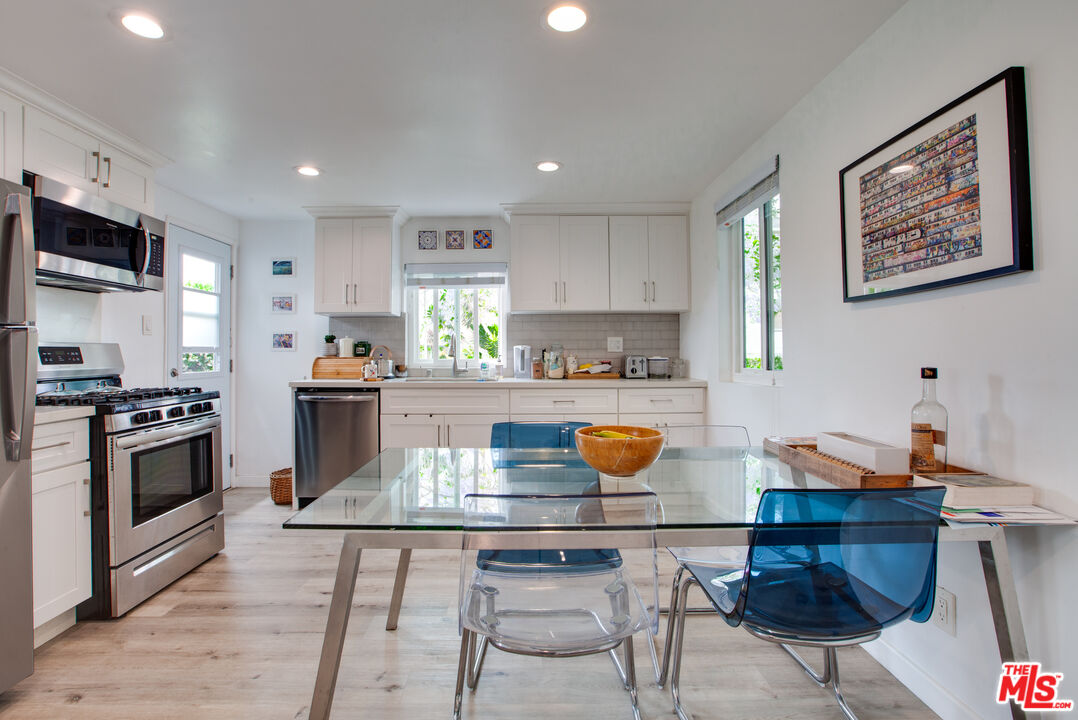
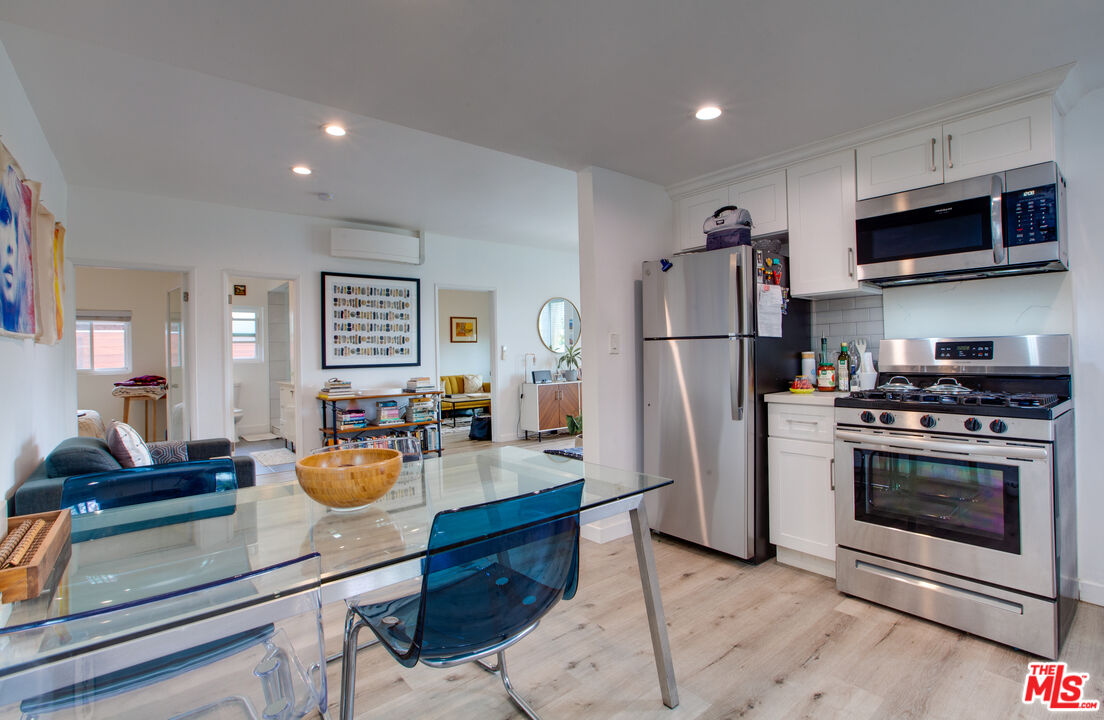
Bright white kitchen with stainless steel appliances and a glass dining table with blue chairs.
Bright white kitchen with stainless appliances and a glass dining table with blue and clear chairs.
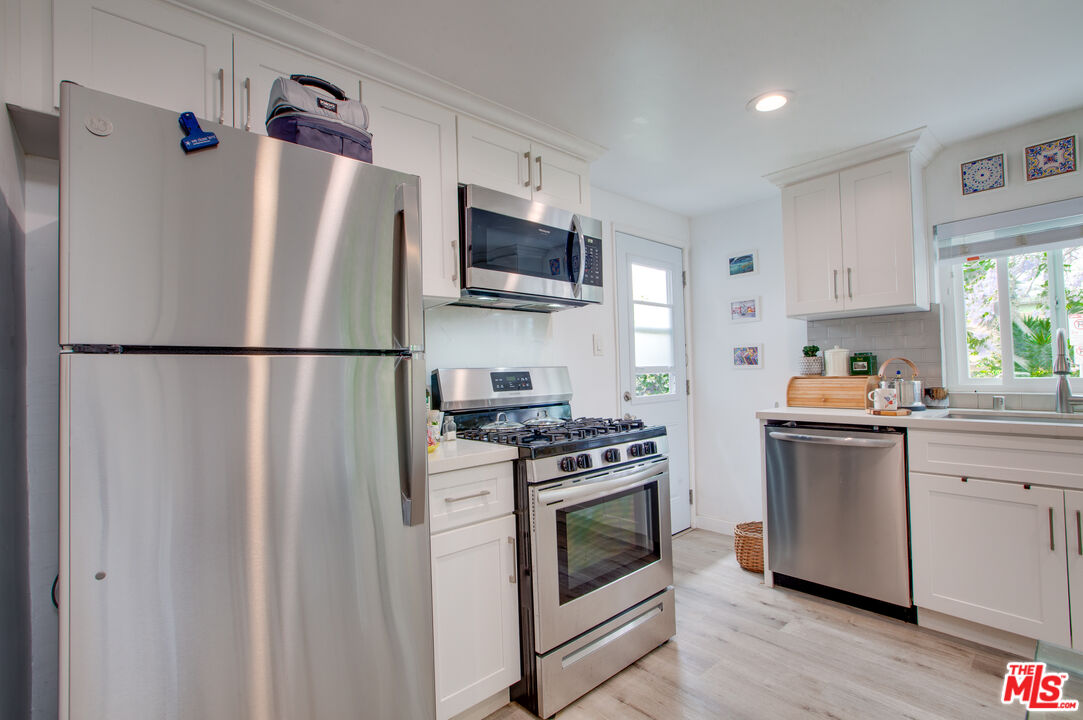
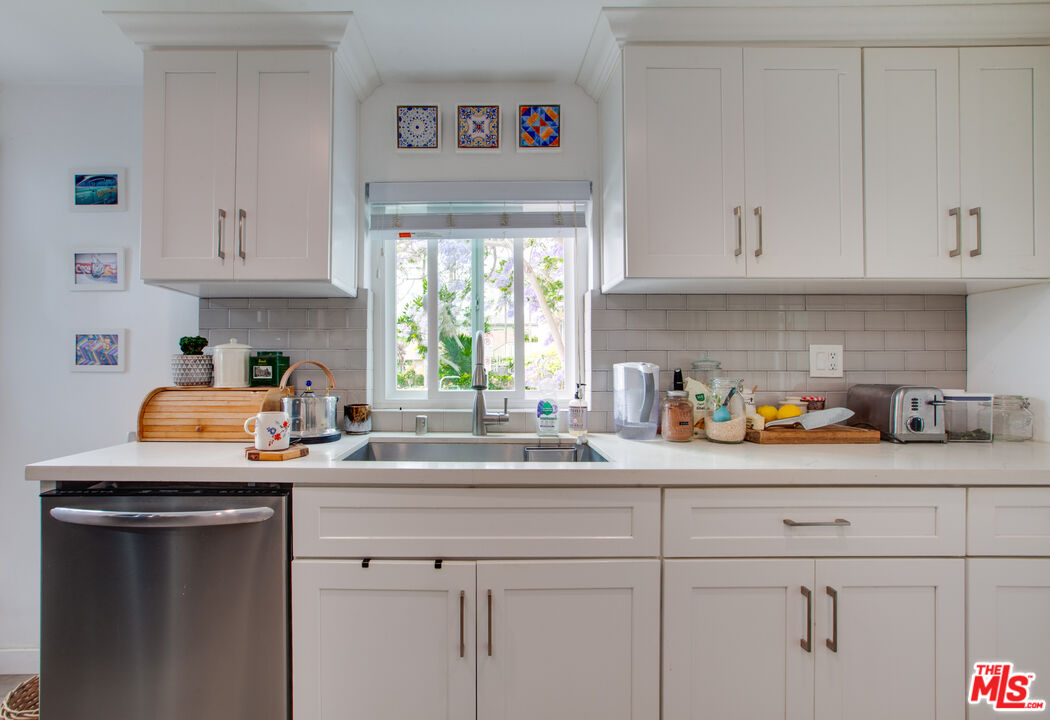
Kitchen with white cabinets, stainless steel appliances, and a window above the sink.
Bright kitchen with white cabinets, gray tile backsplash, and a sink beneath a garden-facing window.
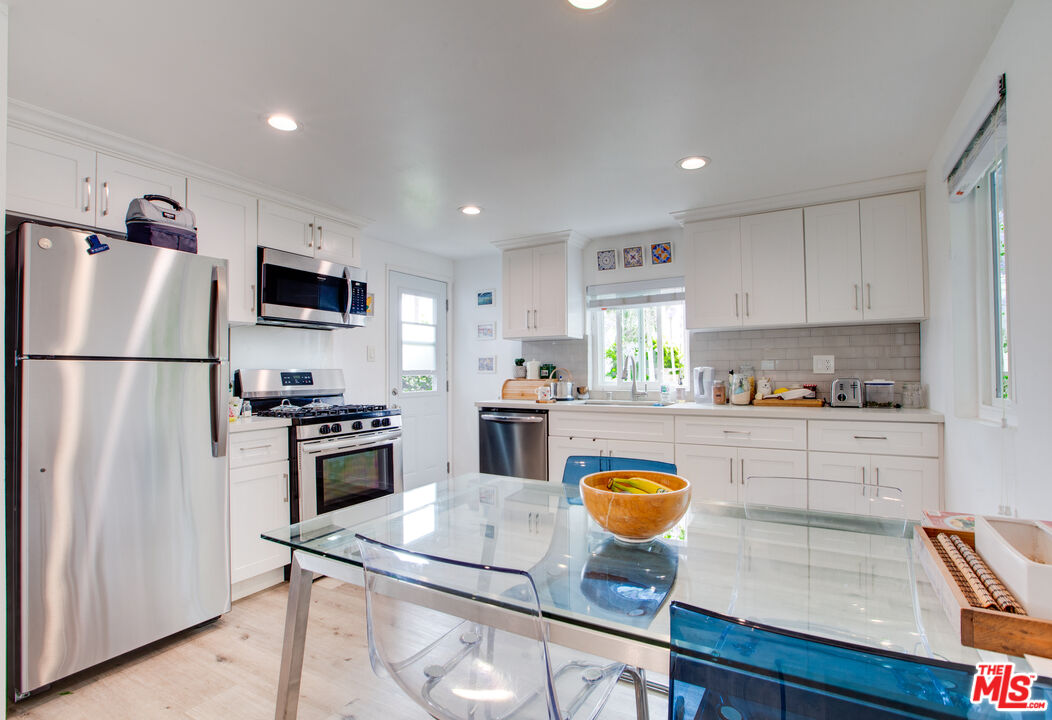
Open kitchen with stainless steel appliances and white cabinets beside a glass dining table with blue chairs.
Living room with a gray sofa, colorful portrait prints, and a book-filled console.
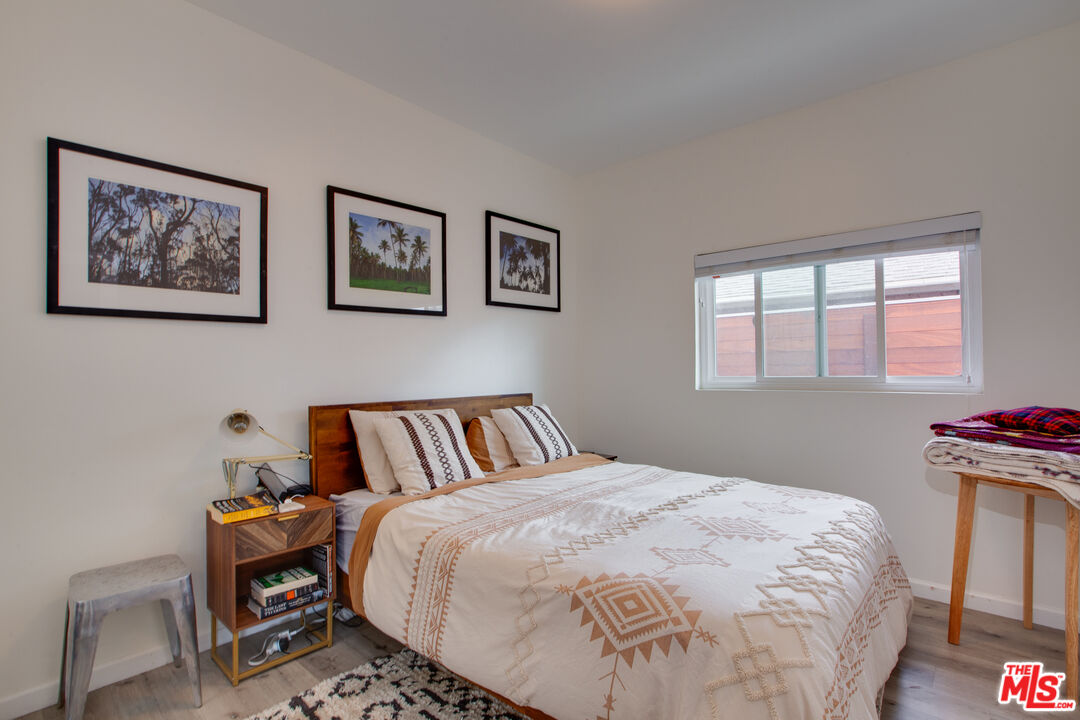
Bedroom with a large patterned bed, framed wall art, and a window with blinds.
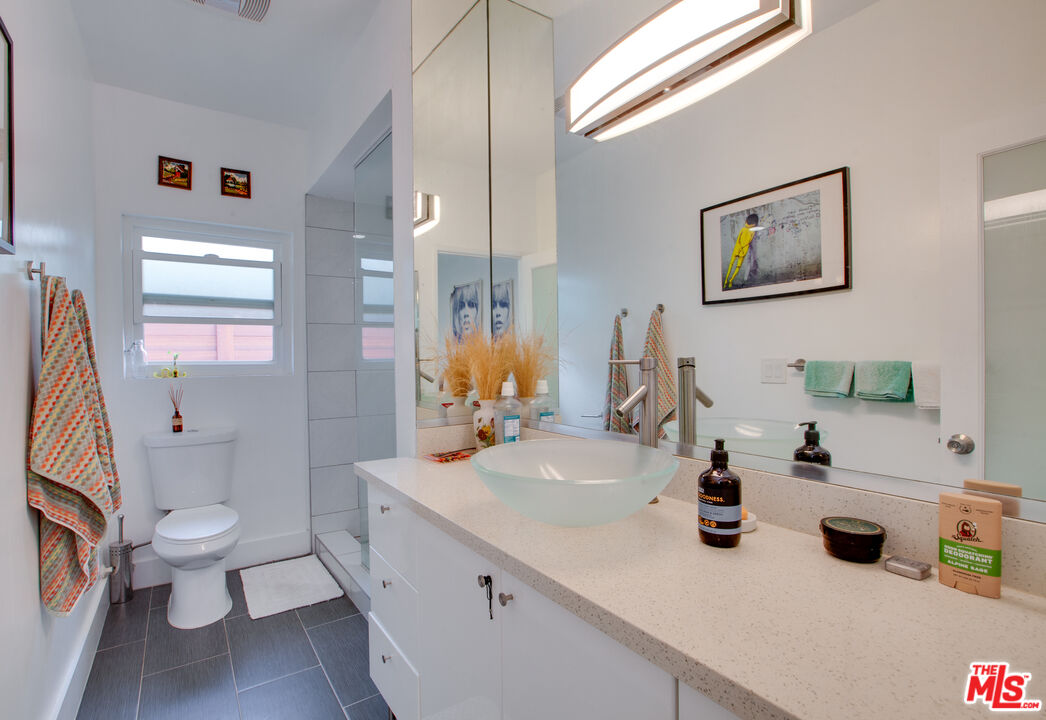
Bathroom with a long white vanity, vessel sink, mirrored wall, and glass-enclosed shower.
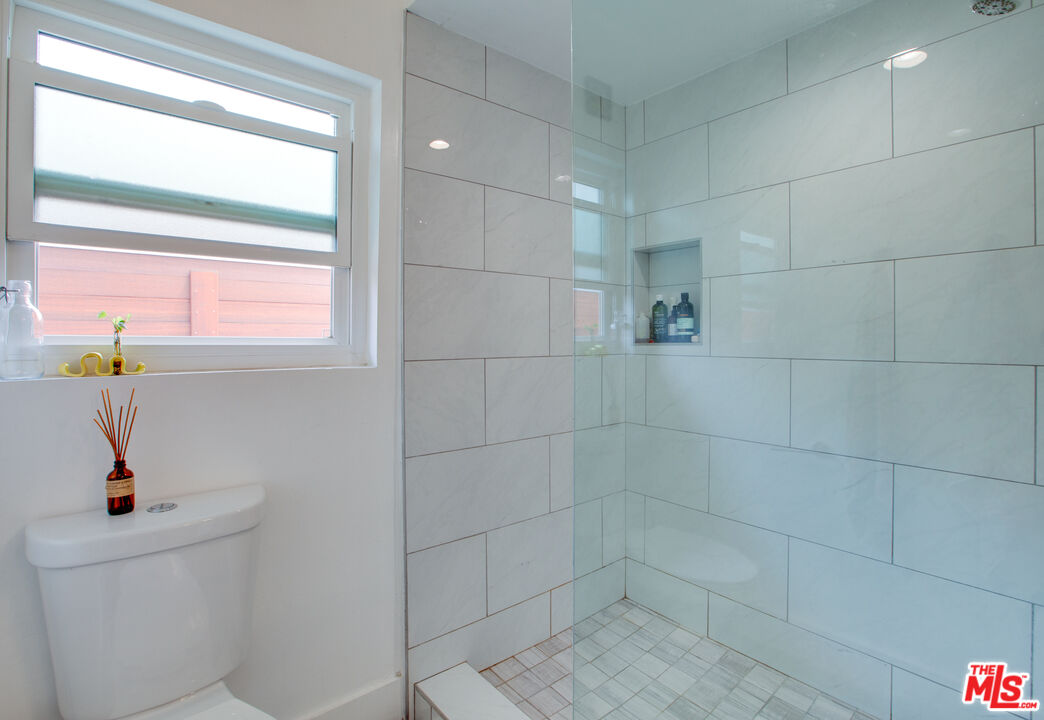
Bathroom with a glass-enclosed white-tiled walk-in shower and a window above the toilet.
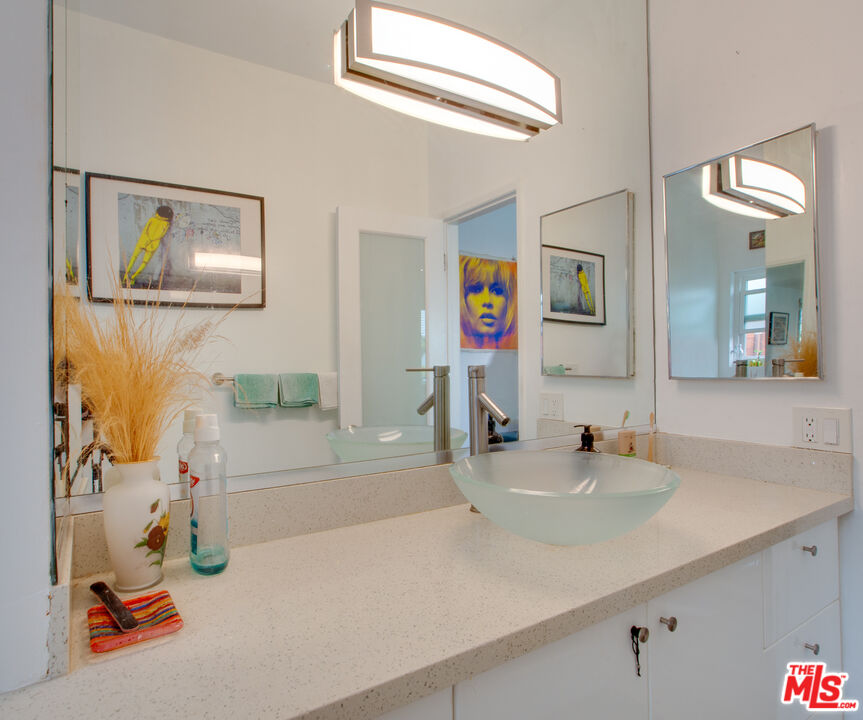
Bathroom vanity with a pale green vessel sink, wide mirror, and framed artwork.
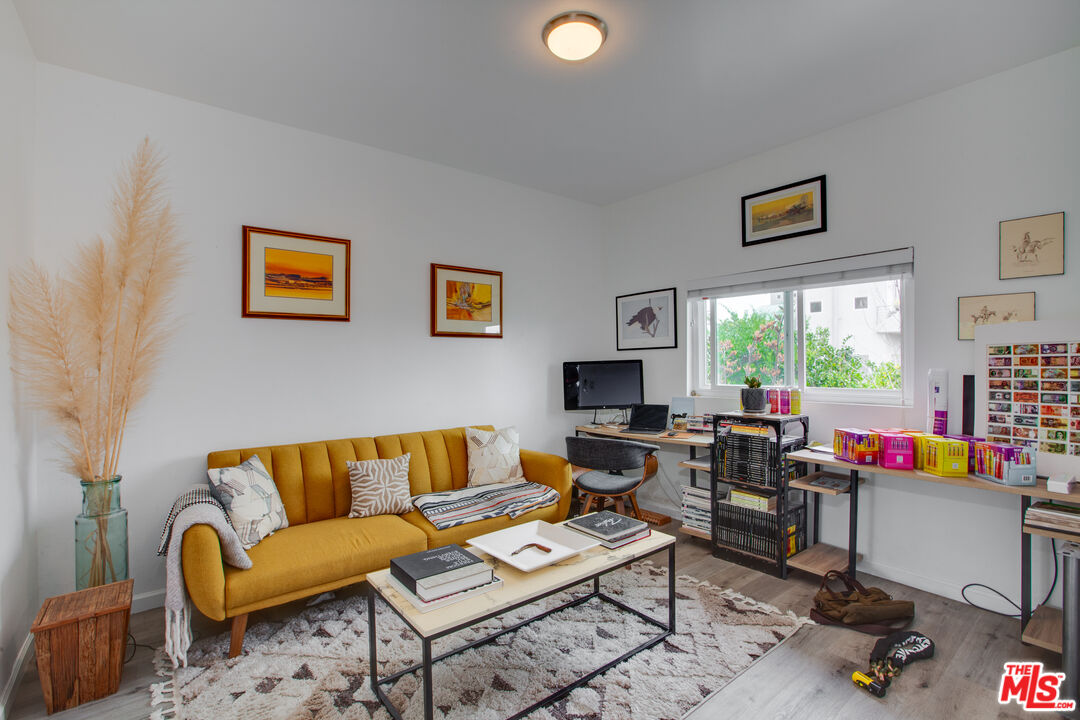
Furnished living room and workspace with a mustard-yellow sofa and desk beside a window.
House entrance with a blue front door, concrete steps, and potted plants.
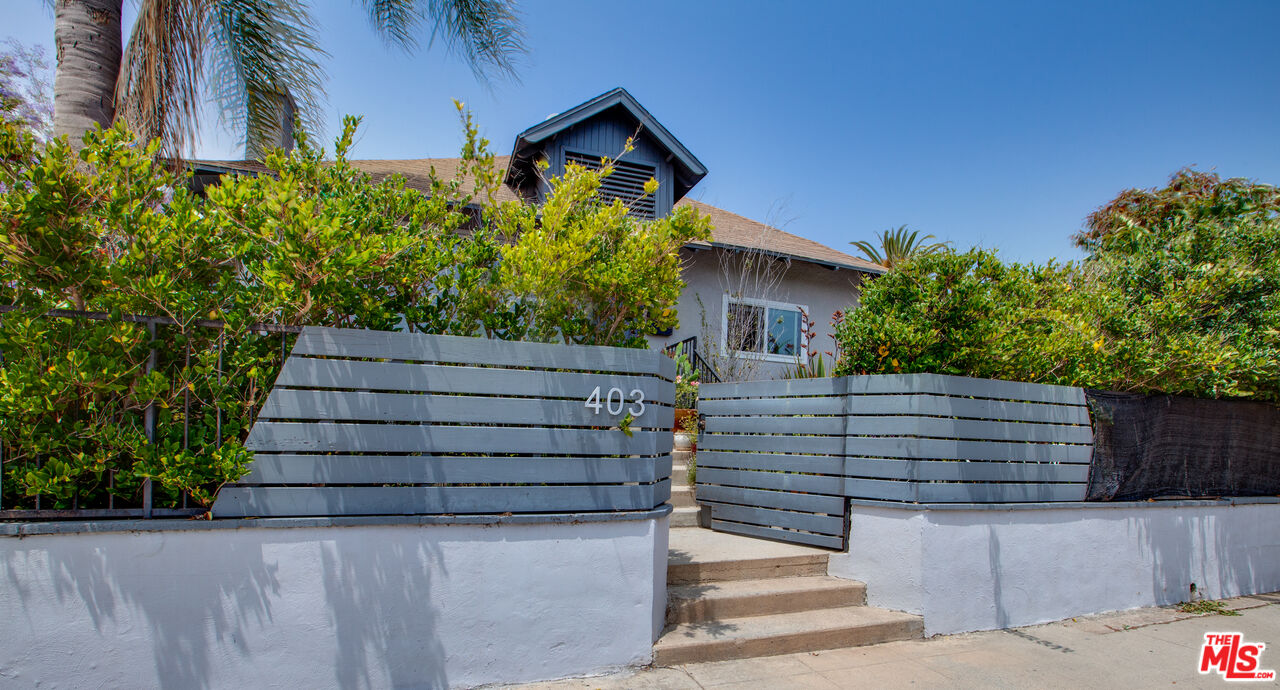
Home entrance behind a gray slatted gate marked 403, framed by dense greenery.
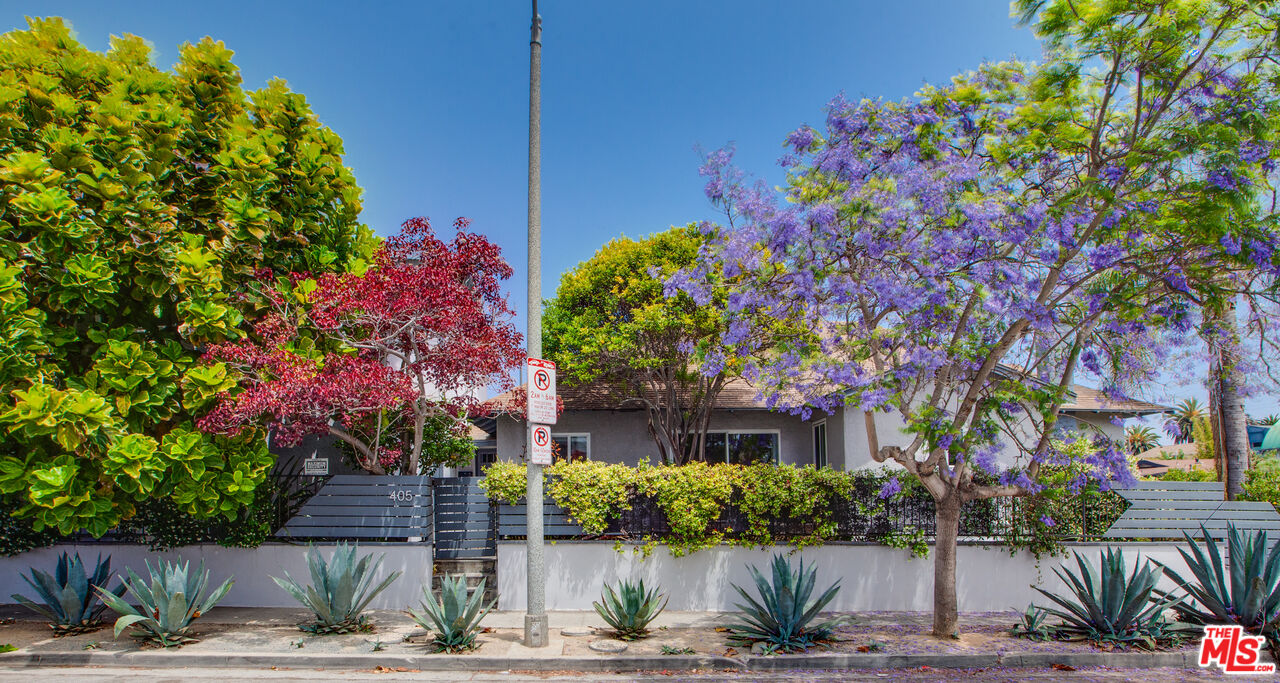
Single-story home behind a gray slat fence, framed by purple jacaranda blossoms and agave plants.
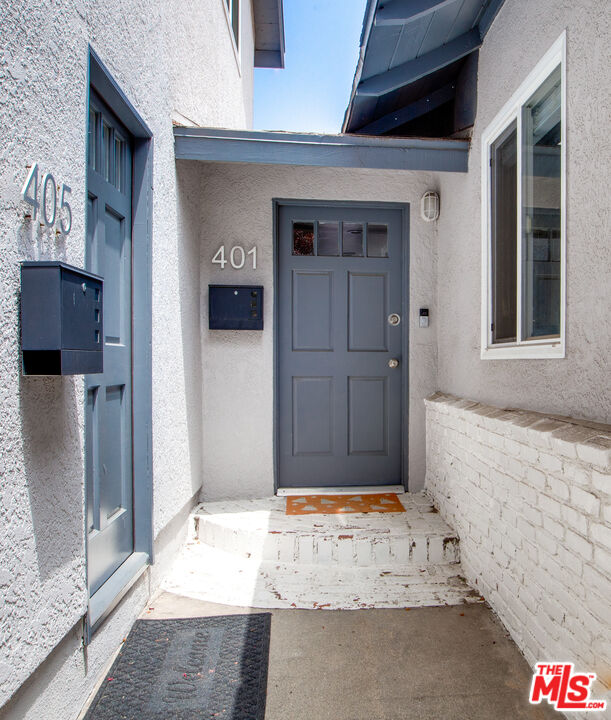
Shared entry courtyard with gray door marked 401 and blue side door marked 403.
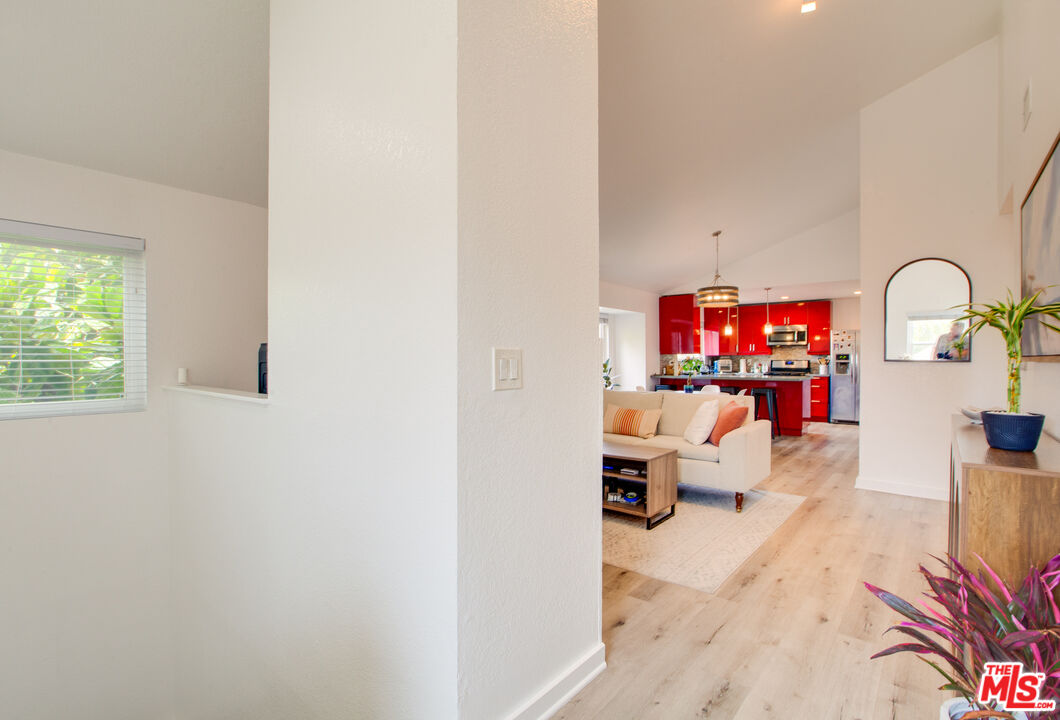
Open-plan living room and kitchen with a white sofa, pale wood floors, and bright red cabinets.
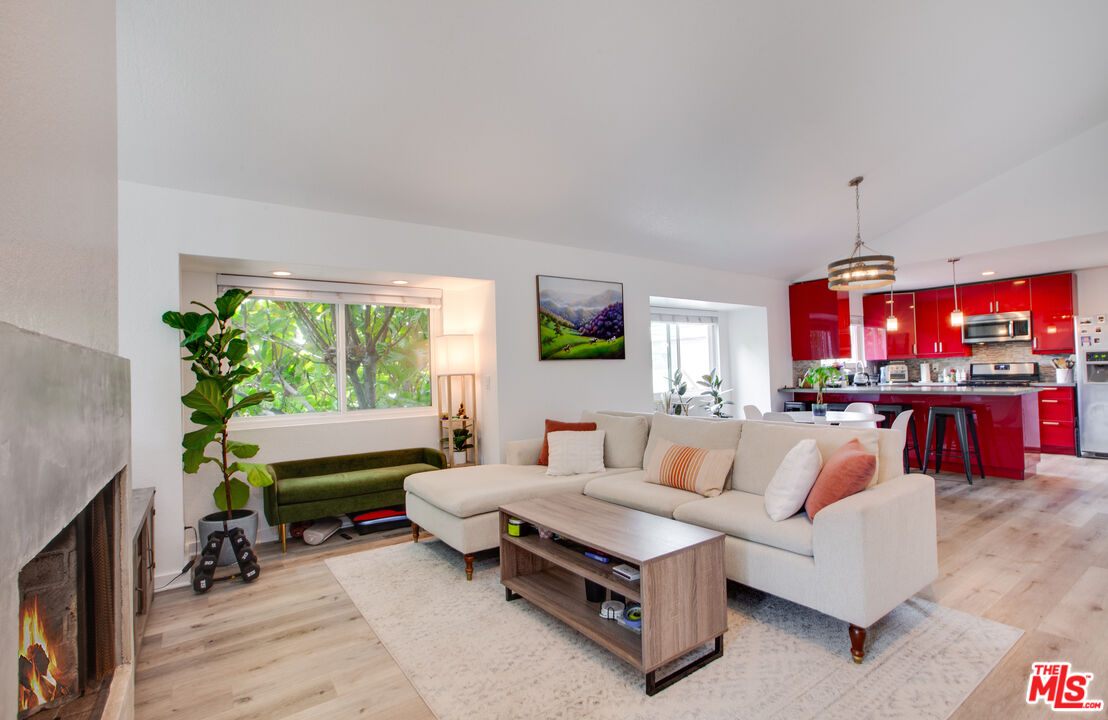
Living room with a light sectional, fireplace, and open kitchen with glossy red cabinets.
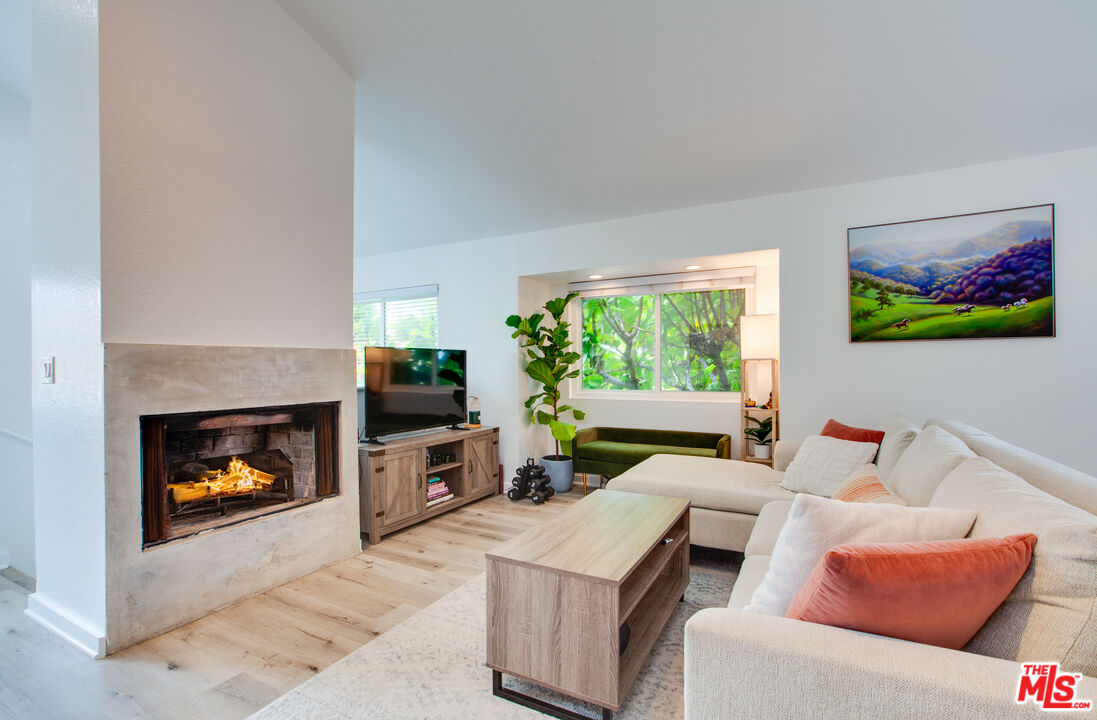
Living room with a stone fireplace, white sectional, and large window overlooking greenery.
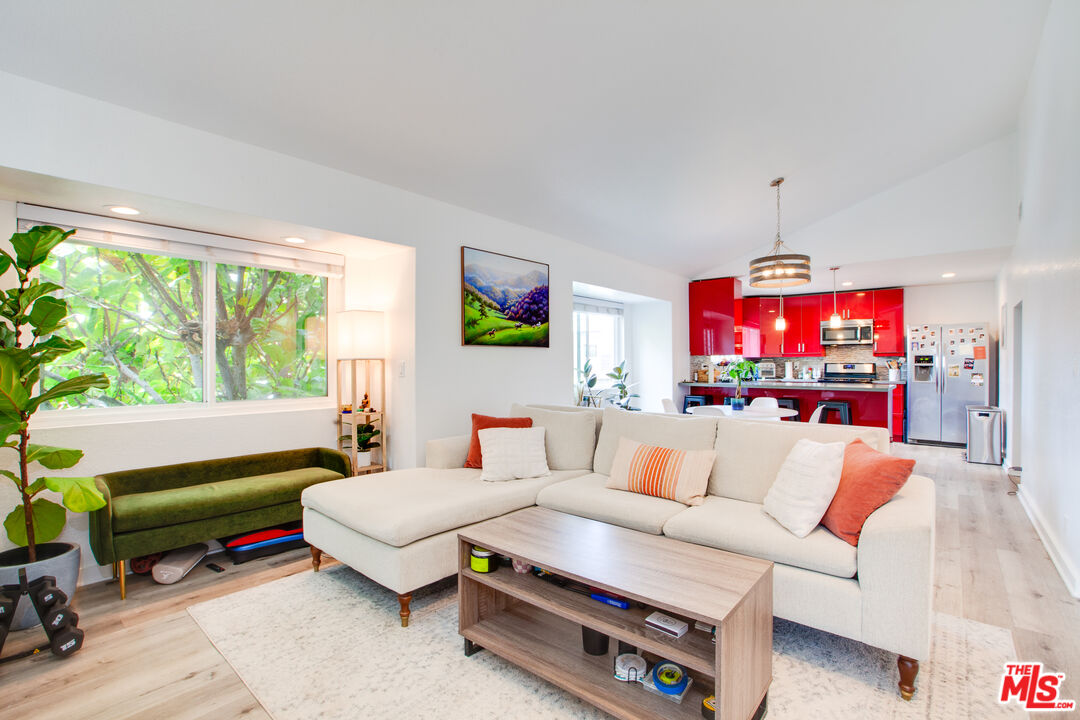
Living room with a white sectional, leafy window view, and open kitchen with red cabinets.
Open kitchen and dining area with glossy red cabinets and a round white table by the window.
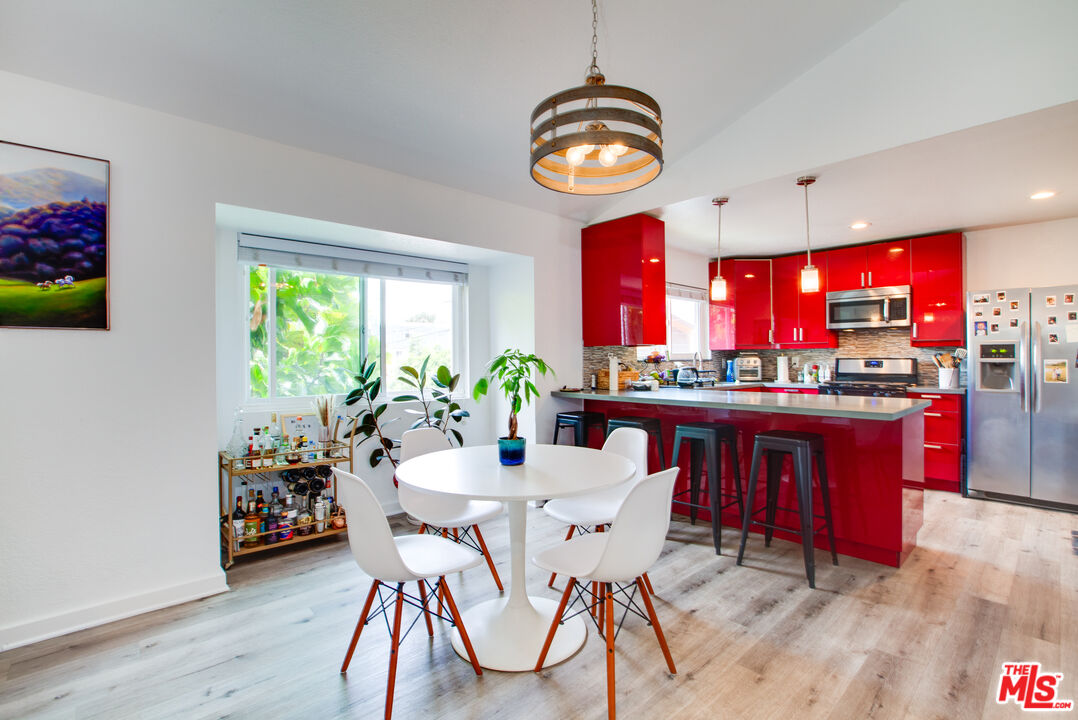
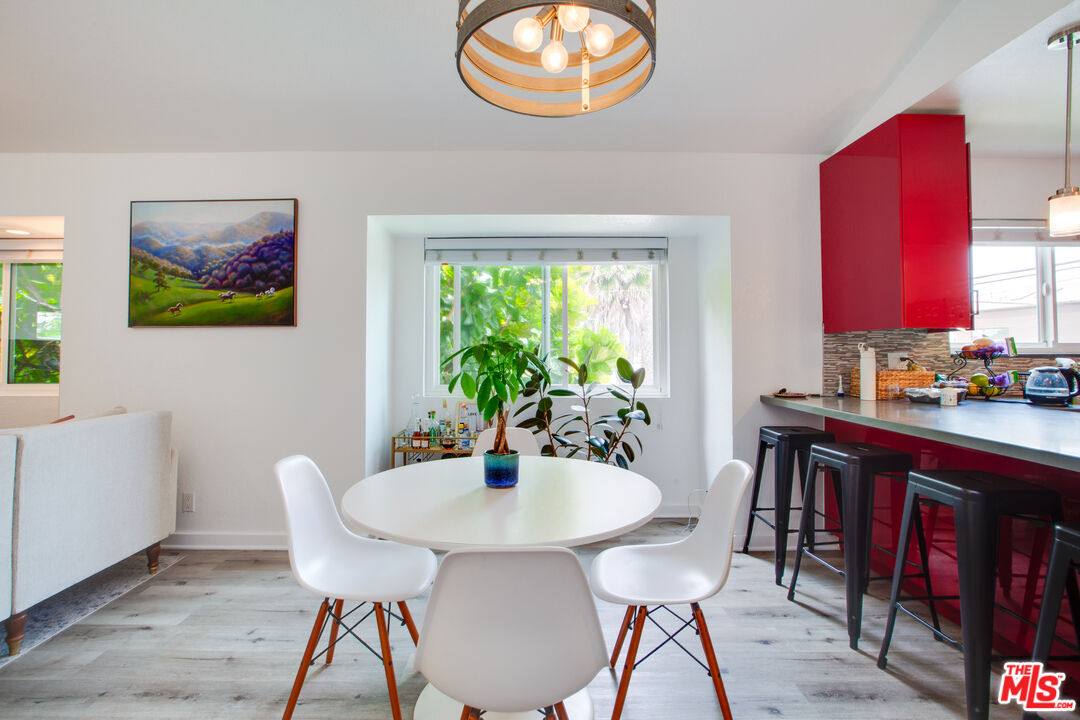
Dining area with a white oval table beside a kitchen with red cabinets and a breakfast bar.
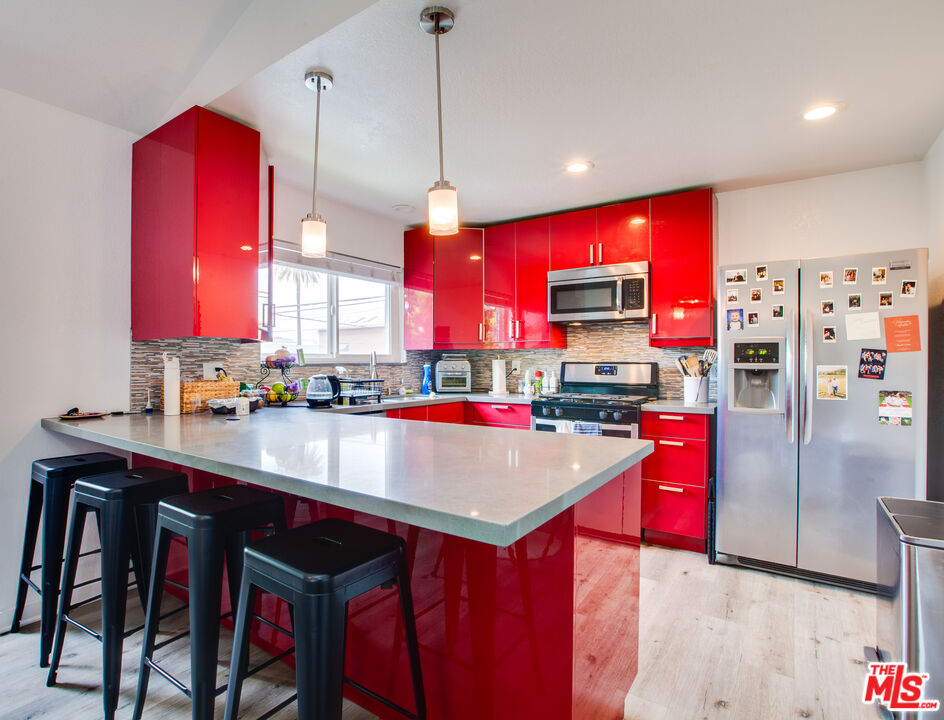
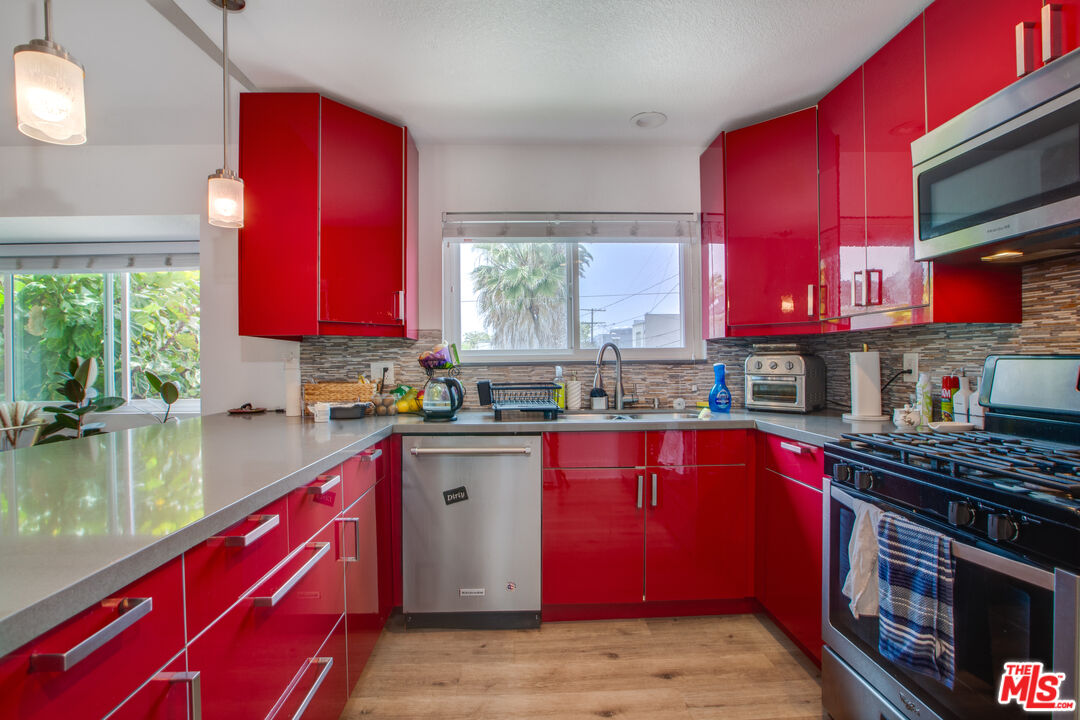
Kitchen with glossy red cabinets, a large island, black stools, and stainless steel appliances.
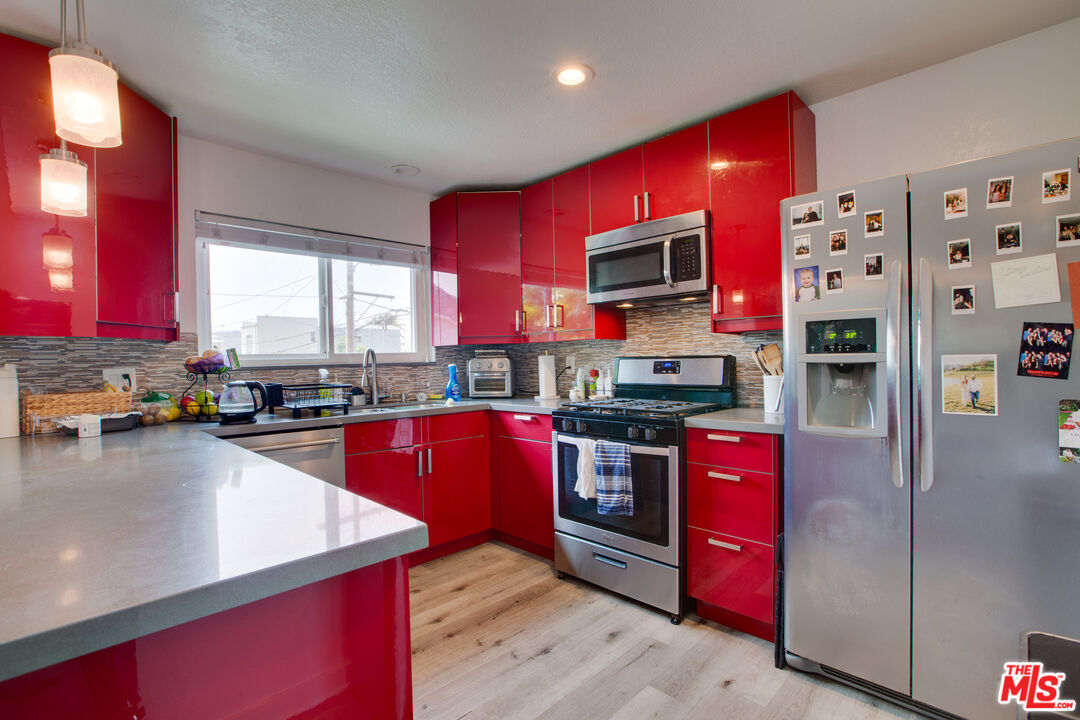
Kitchen with glossy red cabinets, stainless steel appliances, and family photos on the refrigerator.
Kitchen with glossy red cabinets, stainless appliances, and a window overlooking a palm tree.
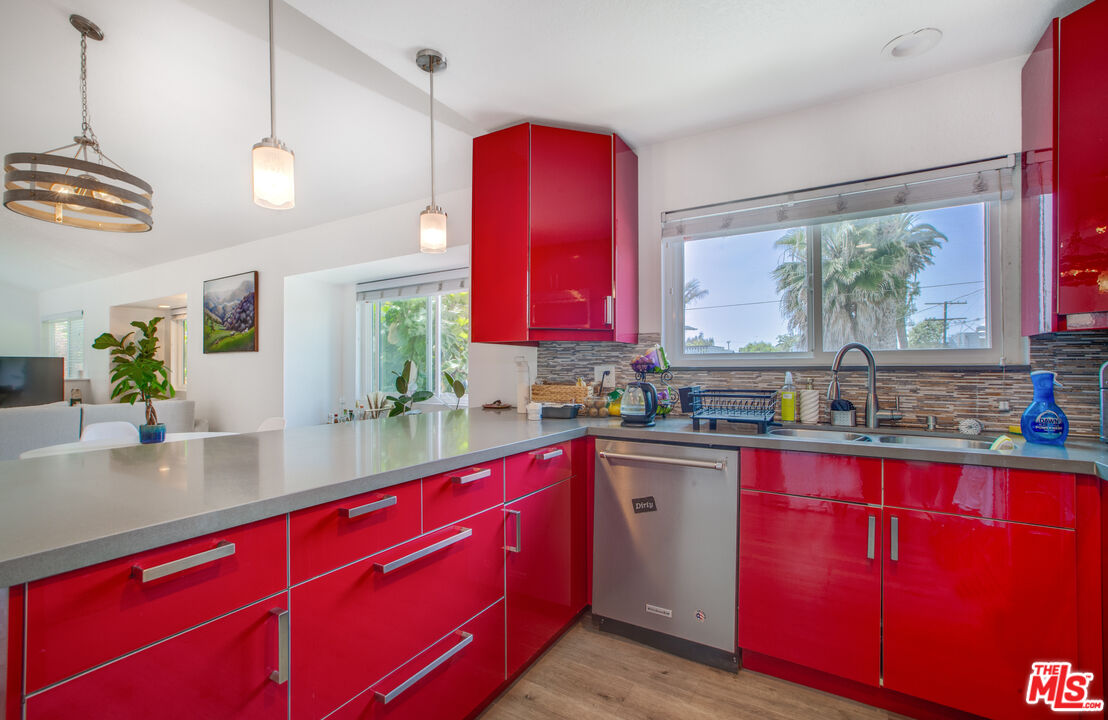
Modern kitchen with glossy red cabinets, pale counters, and a wide window overlooking palm trees.
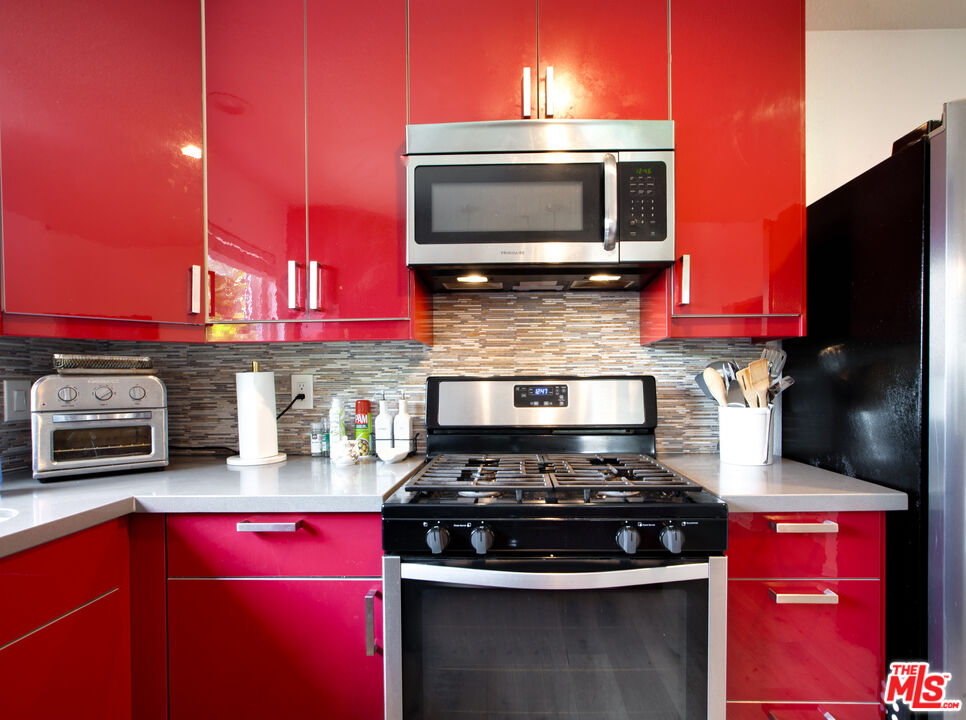
Kitchen with glossy red cabinets, a stainless steel gas range, and a mosaic tile backsplash.
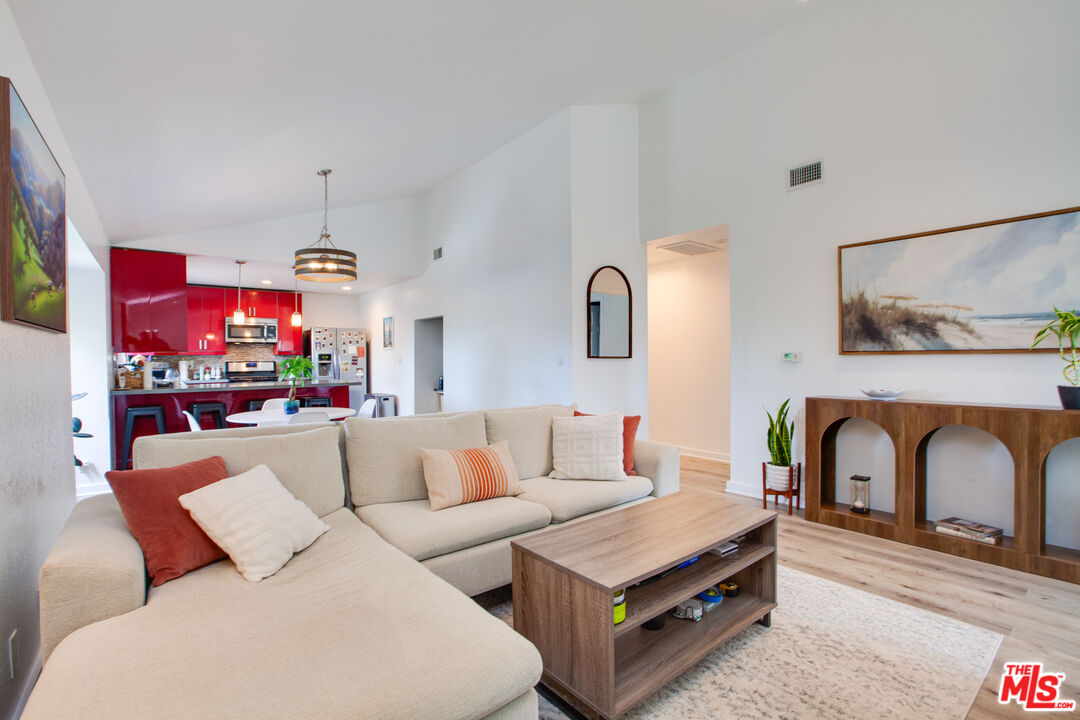
Open-plan living room with a cream sectional and glossy red kitchen cabinets.
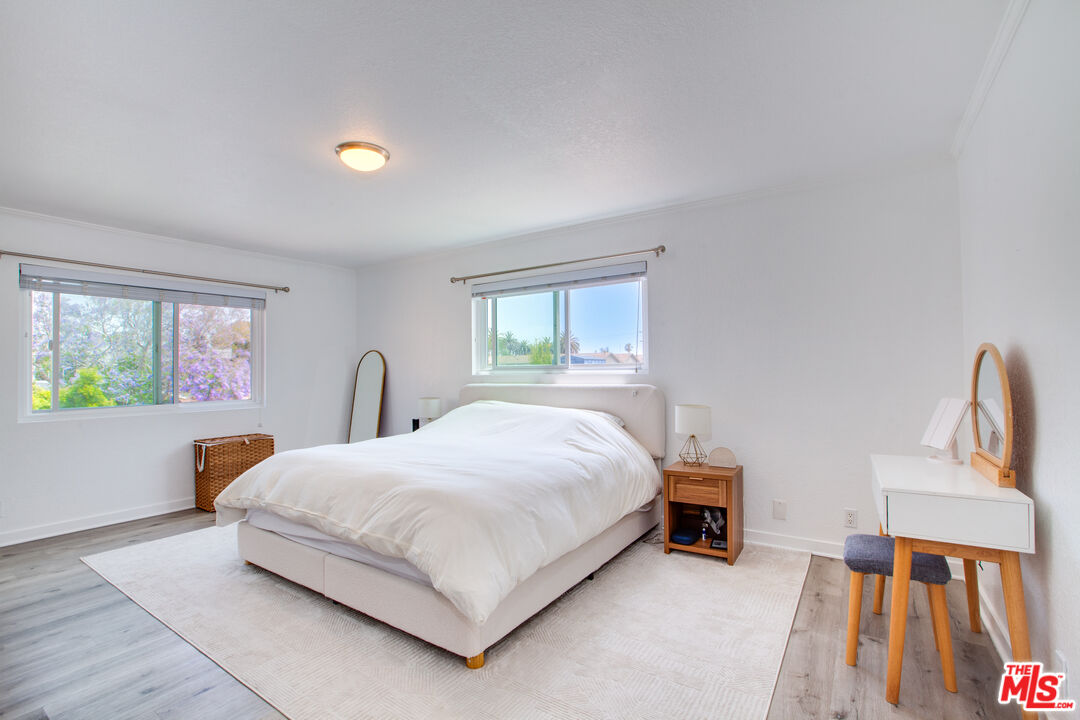
Furnished bedroom with a large white bed, two windows, and a white vanity.
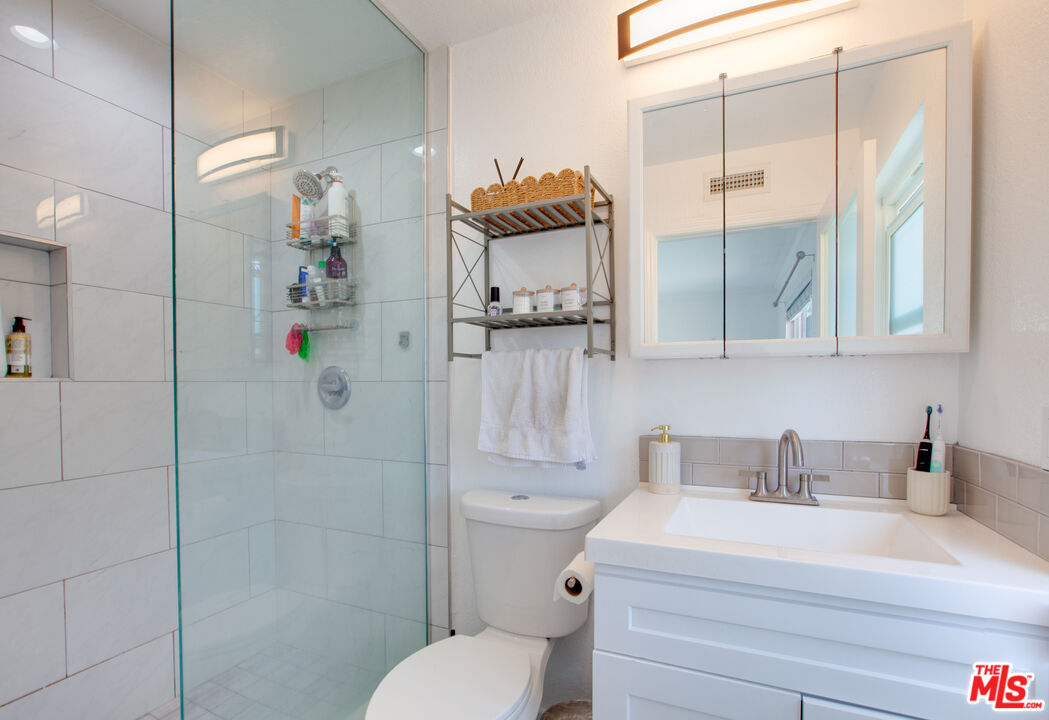
Bathroom with a glass-enclosed tiled shower, white vanity, and mirrored medicine cabinet.
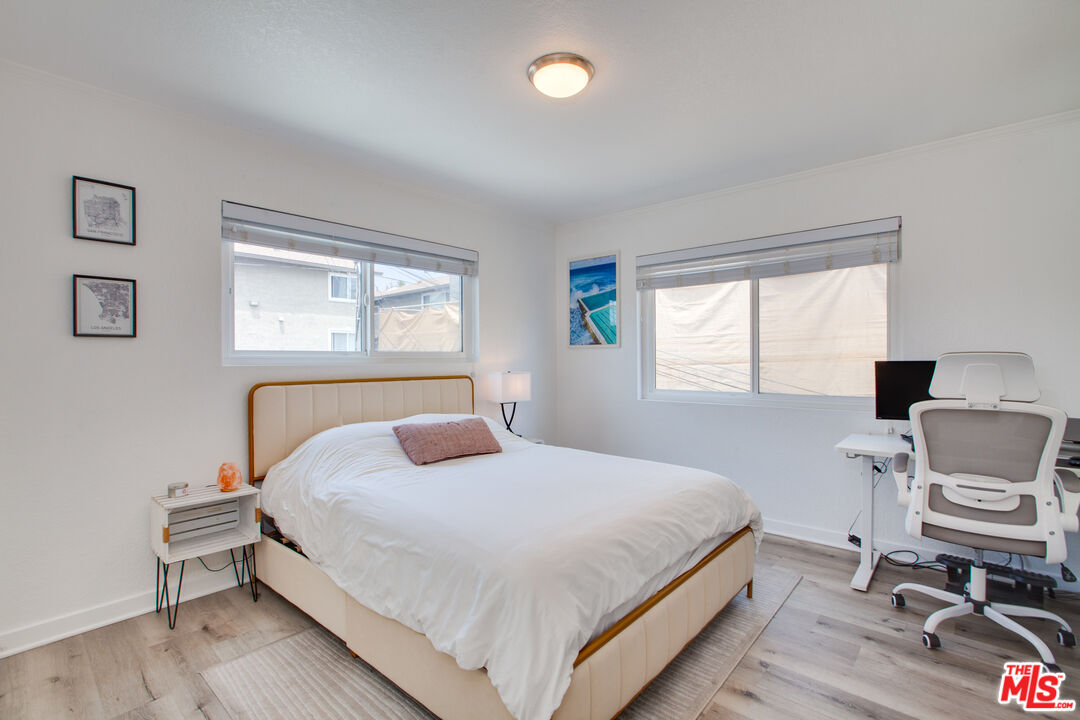
Bedroom with a white bed, tan headboard, two windows, and a desk with a white office chair.
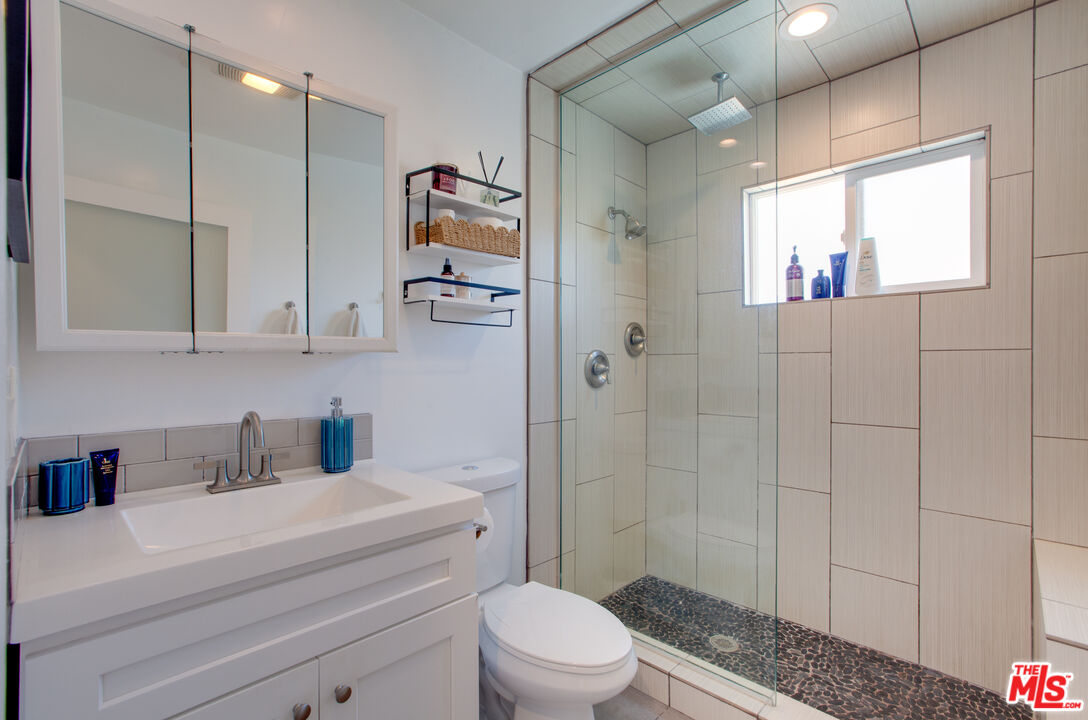
Bathroom with a white vanity and glass shower featuring a pebble floor and high window.
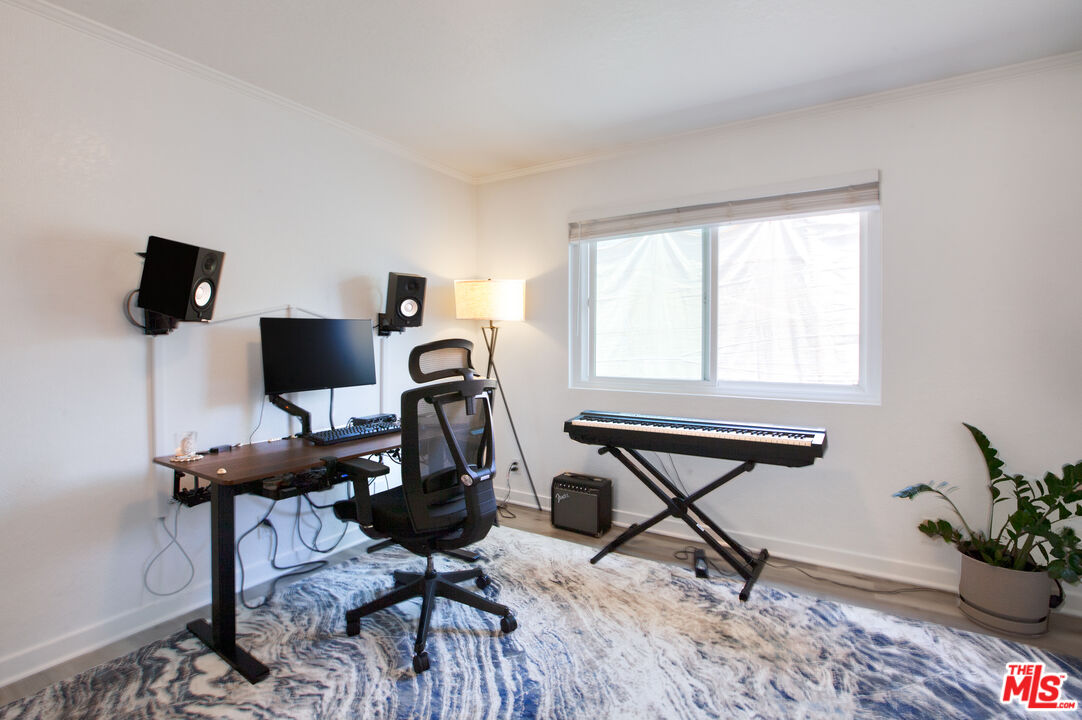
Home office and music room with a computer workstation, studio speakers, and keyboard by the window.
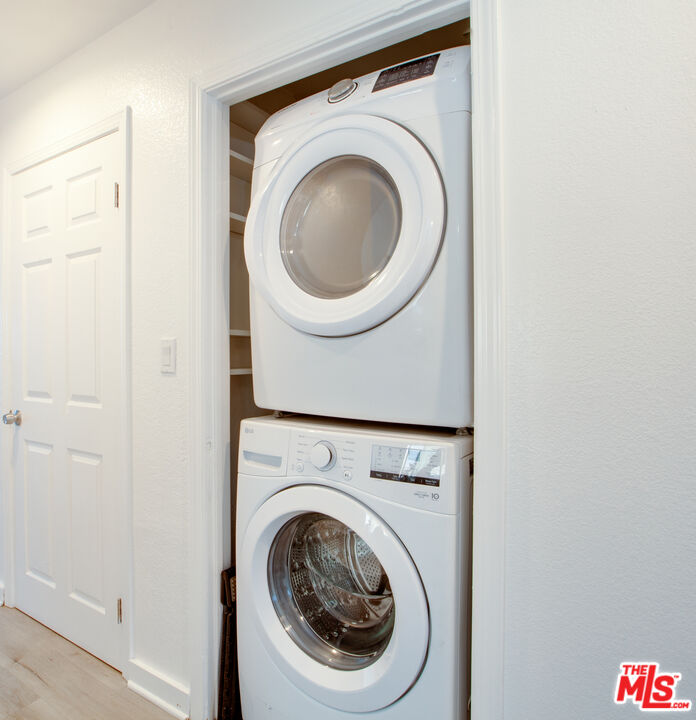
Stacked front-loading washer and dryer in a recessed laundry closet.
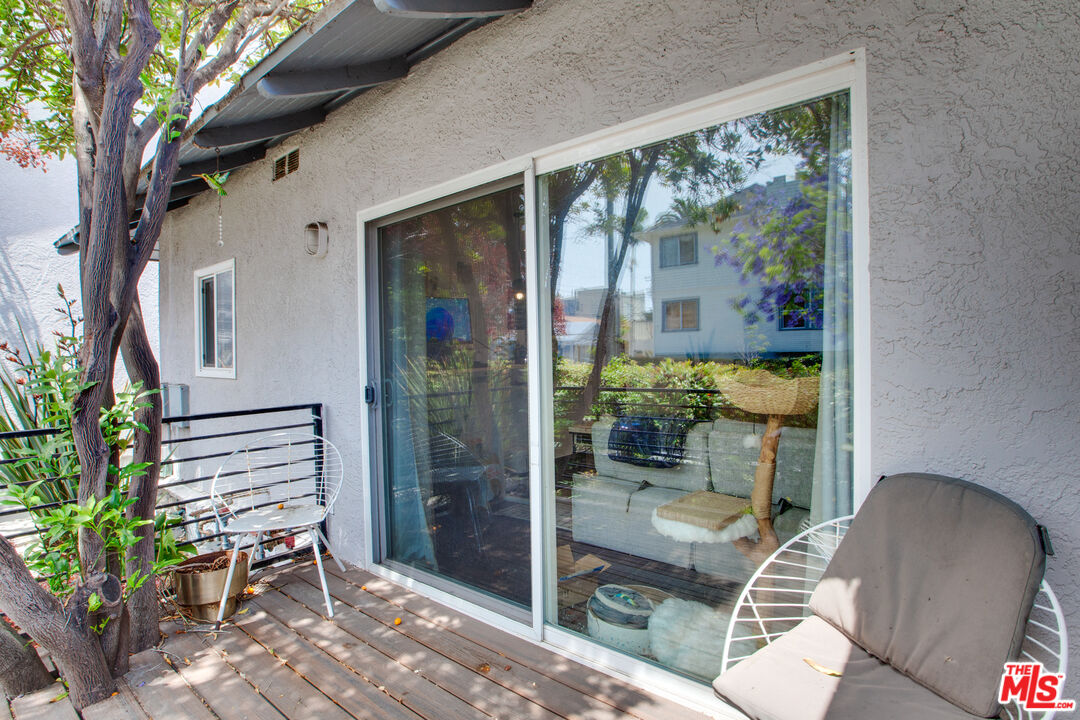
Wood deck patio with white metal seating beside sliding glass doors and a stucco wall.
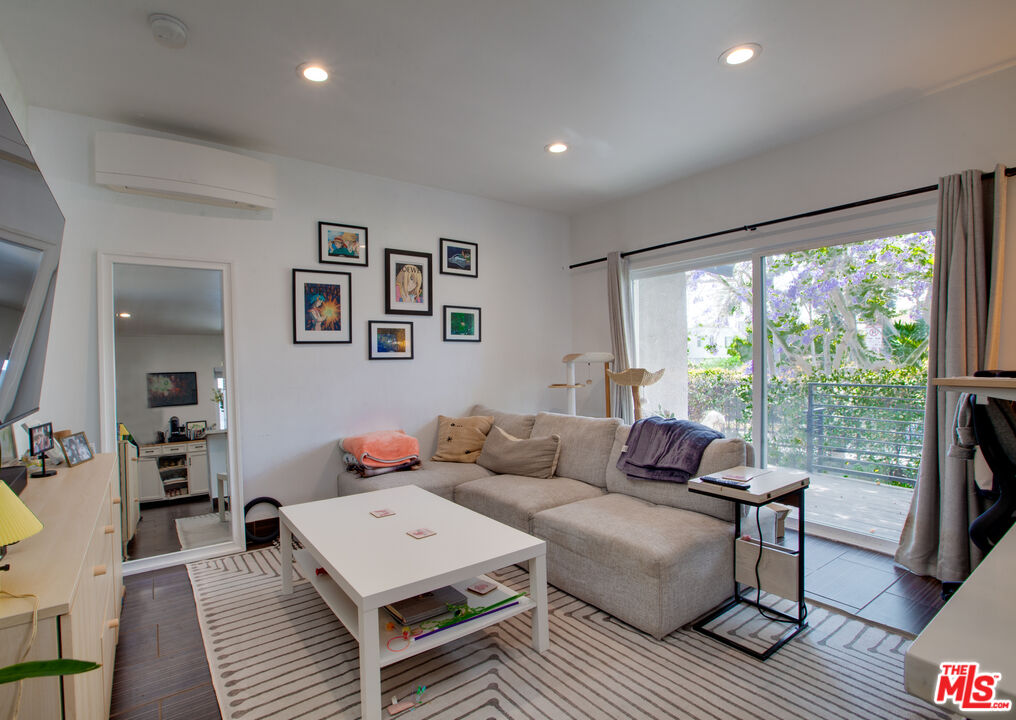
Living room with a sectional sofa, white coffee table, and sliding glass doors overlooking greenery.
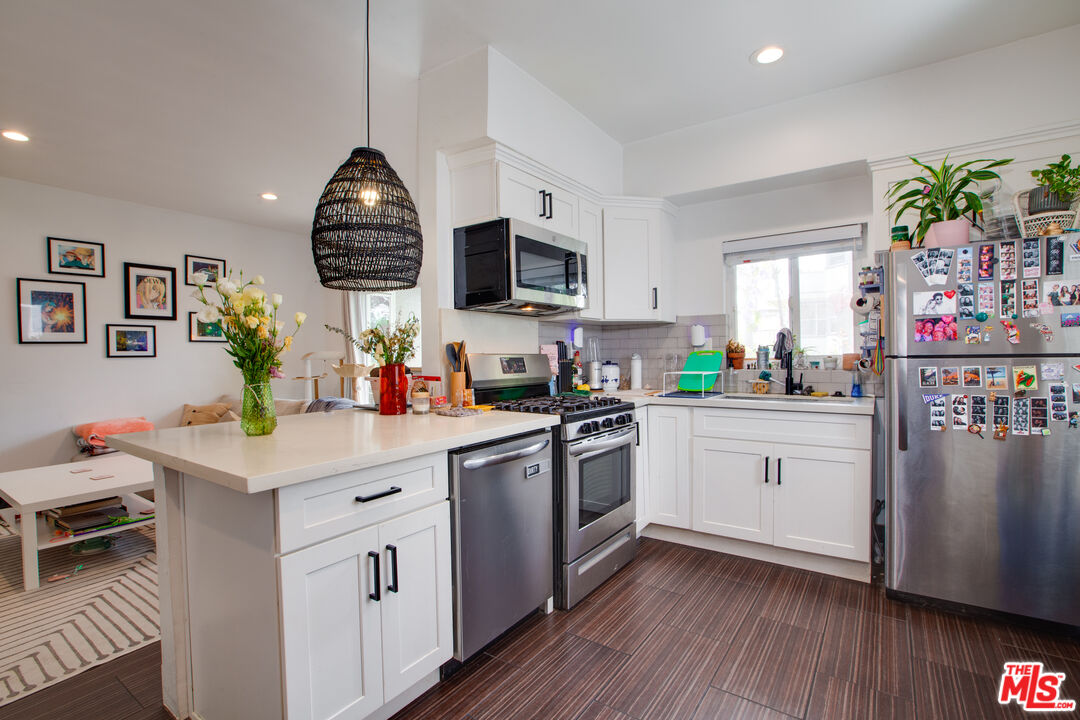
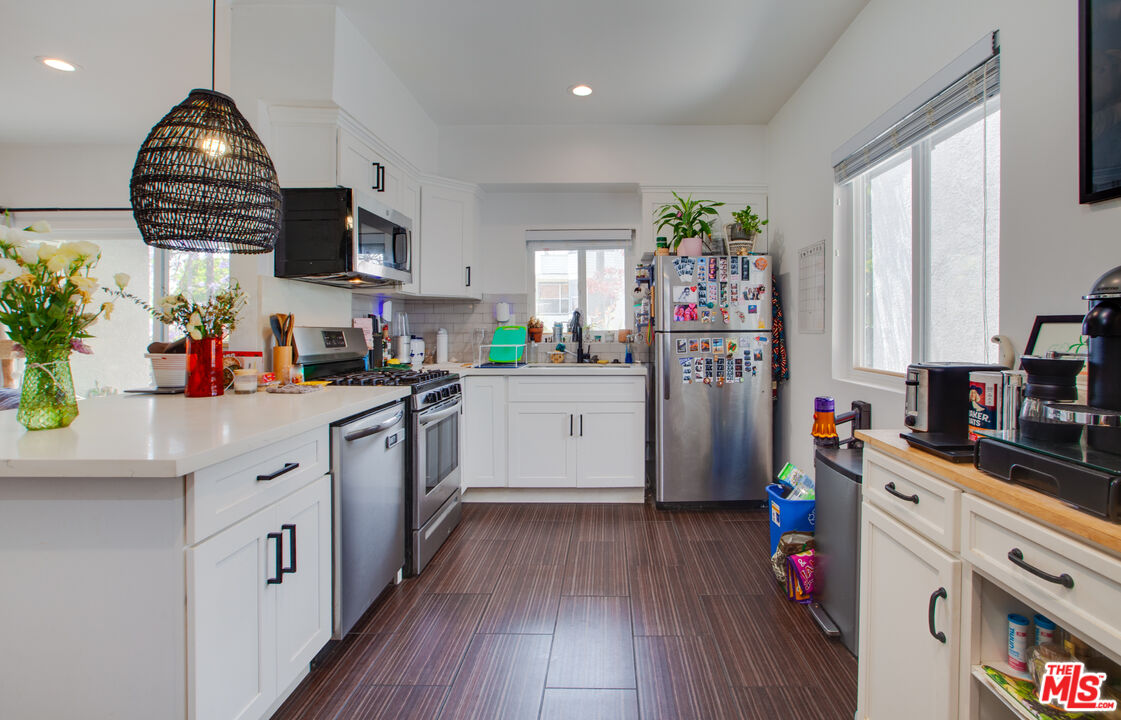
Kitchen with white cabinetry, a broad island, stainless appliances, and a magnet-covered refrigerator.
Bright kitchen with white cabinets, stainless steel appliances, and a magnet-covered refrigerator.
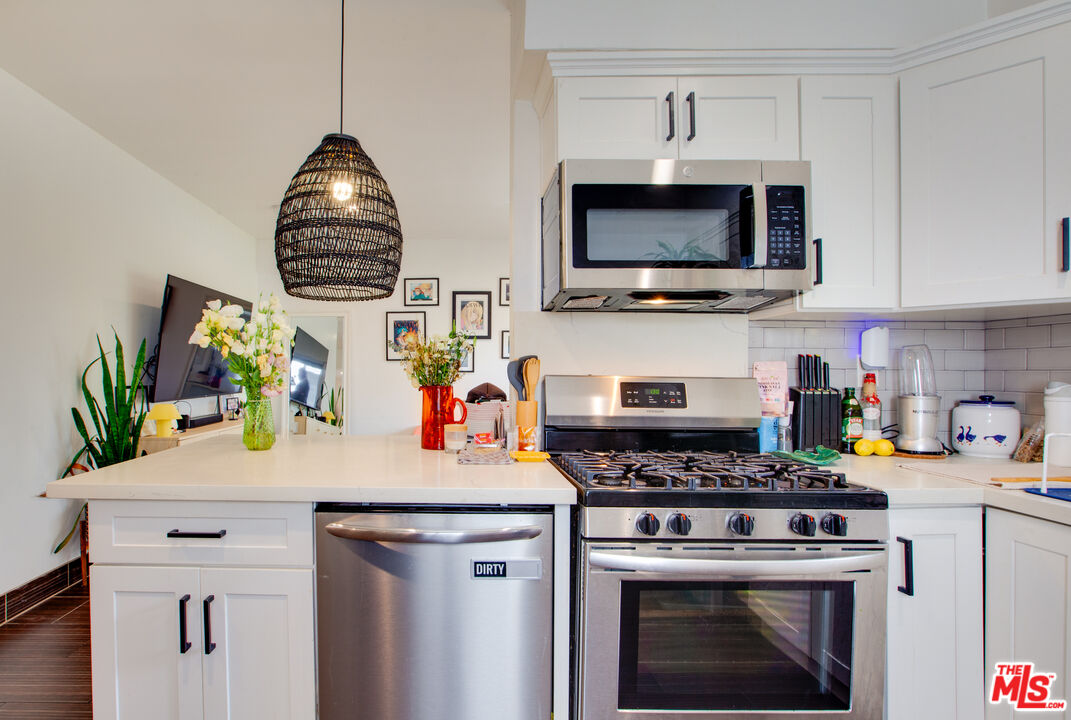
Kitchen with white cabinets, stainless steel appliances, a gas range, and a woven pendant light.
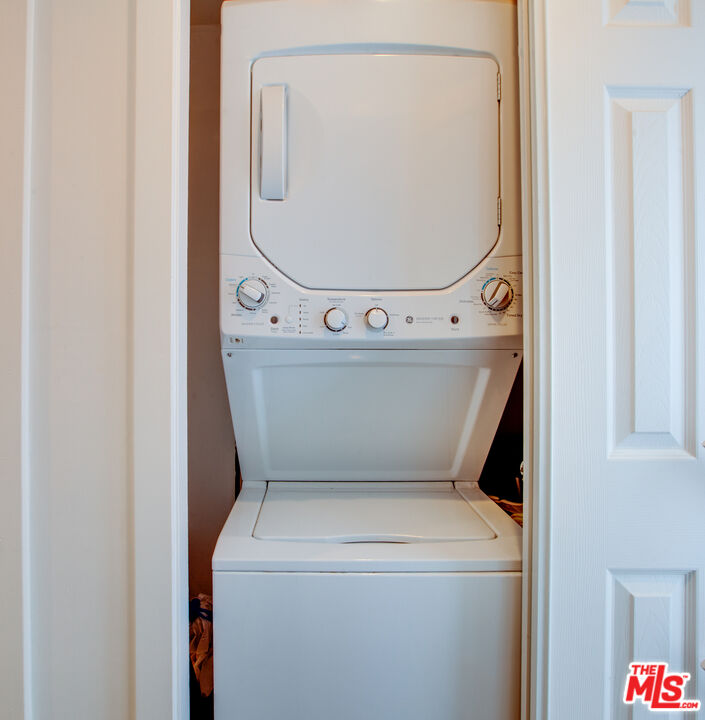
Stacked white washer and dryer tucked into a narrow closet.
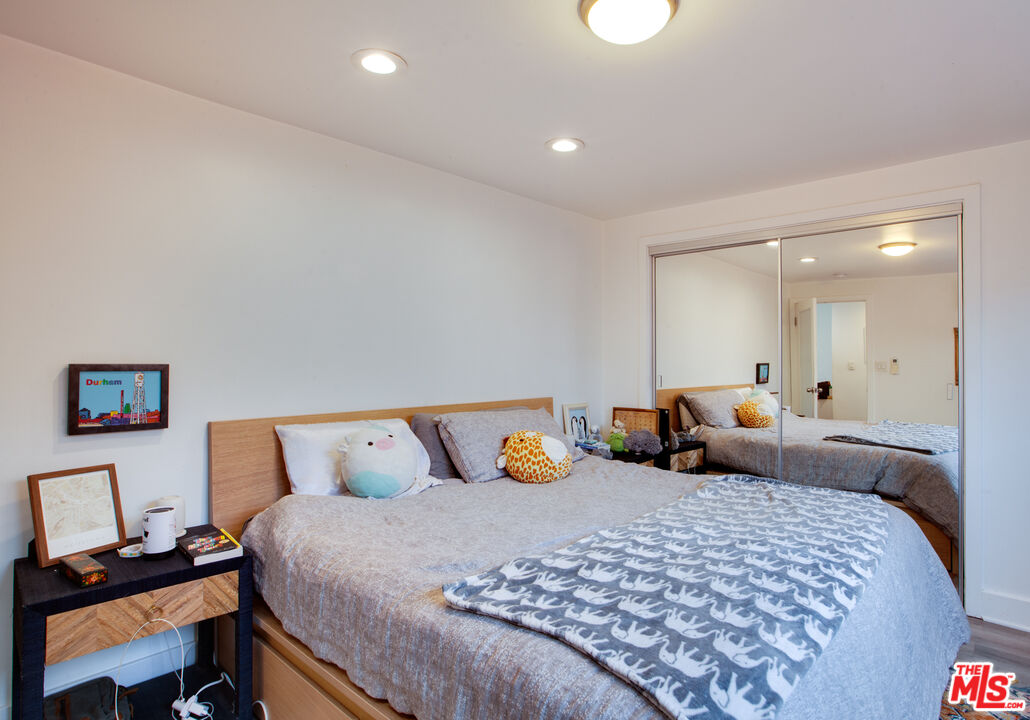
Furnished bedroom with a large gray-covered bed and mirrored closet doors.
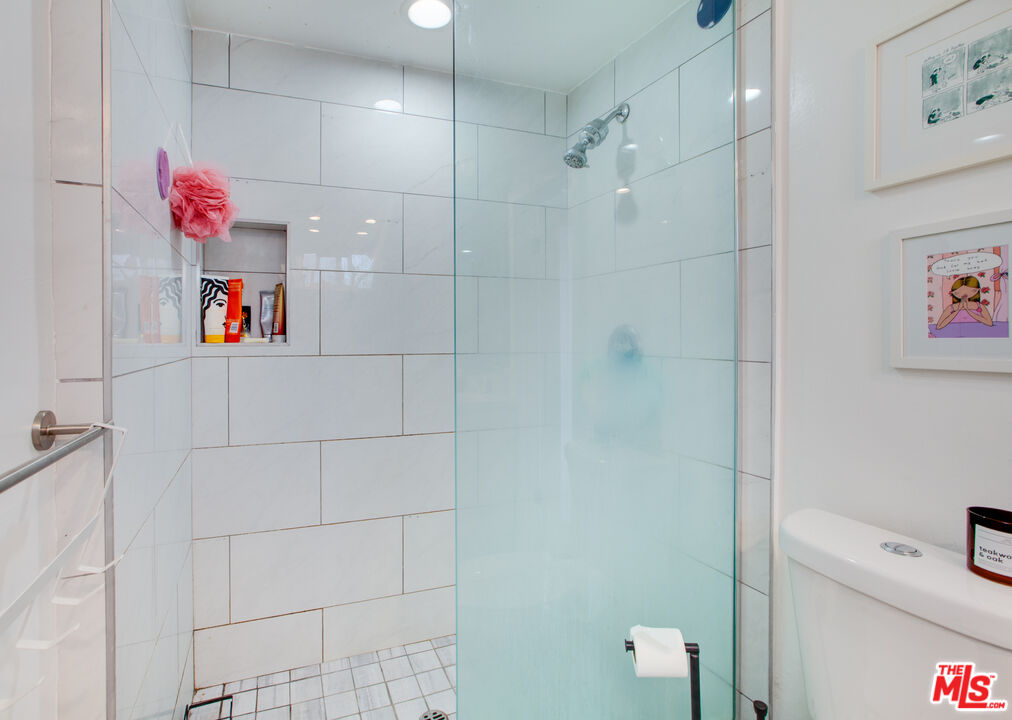
White-tiled walk-in shower with glass enclosure, built-in toiletry niche, and adjacent toilet.
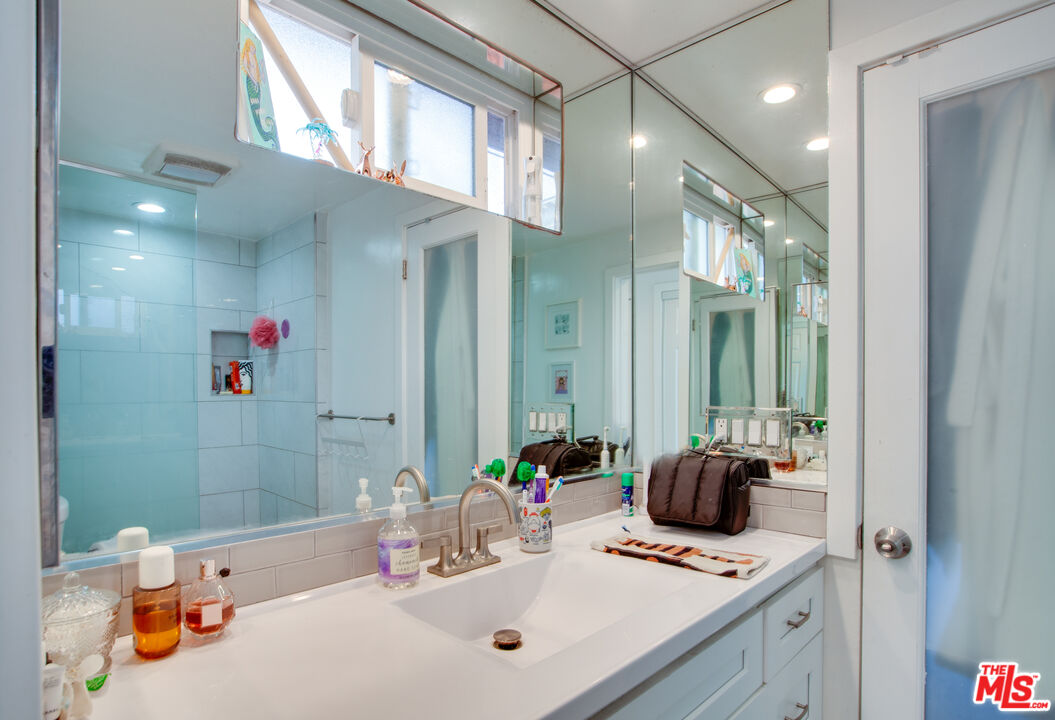
Bathroom with a white vanity and large mirrors beside a glass-enclosed, pale blue tiled shower.
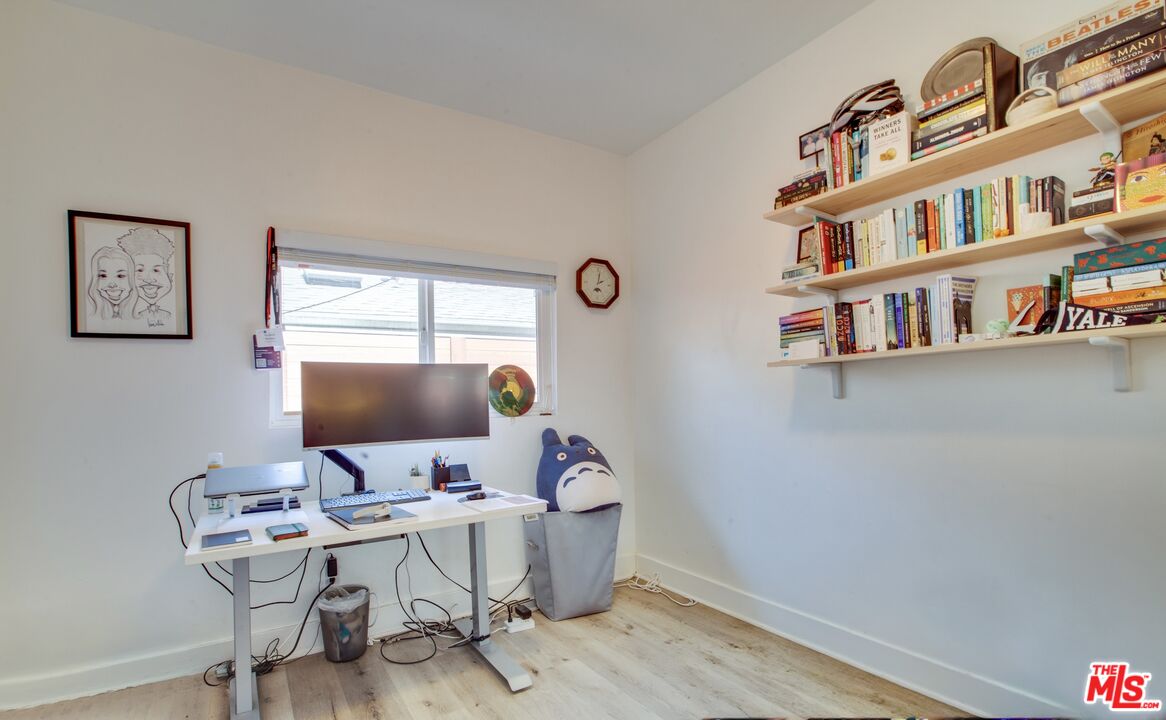
Home office with a white desk beneath a window and shelves of books and records.
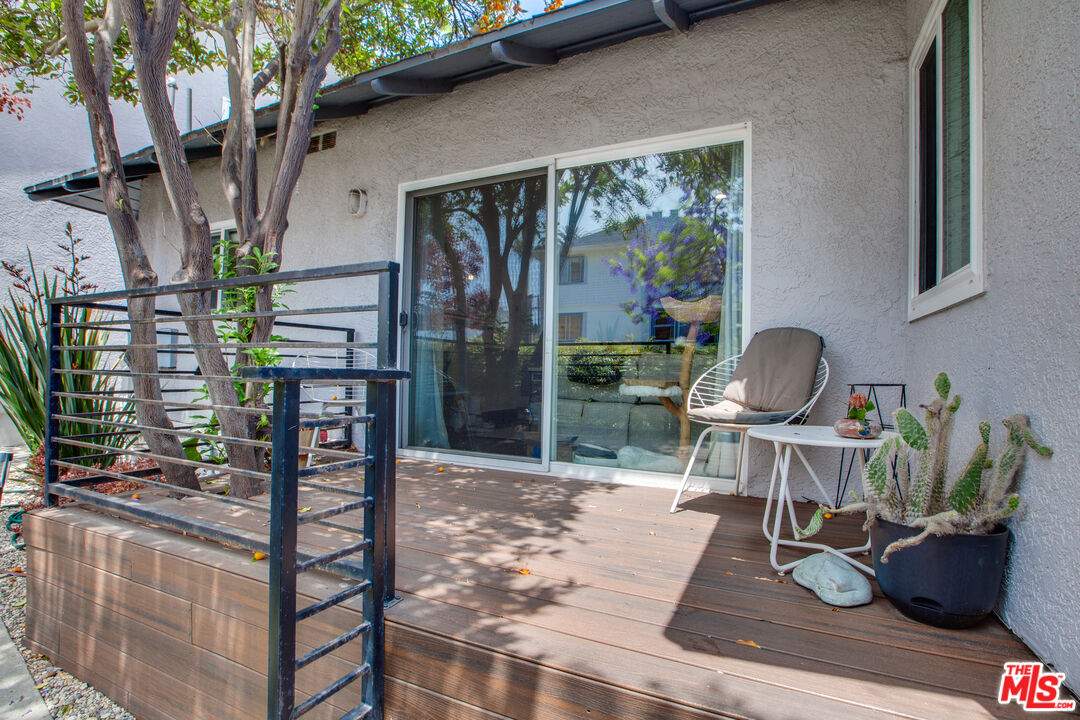
Raised wooden deck with black railing, sliding glass doors, outdoor chairs, and potted cacti.
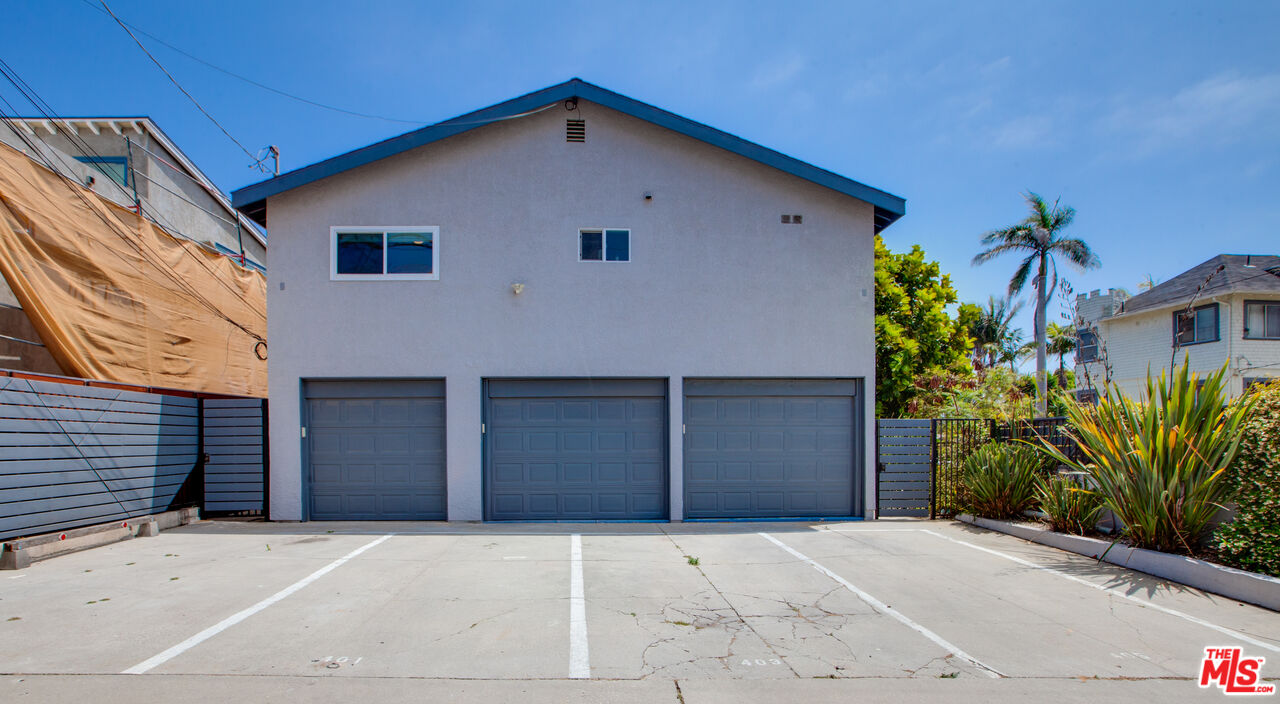
Gray building with three garage doors and marked parking spaces in front.
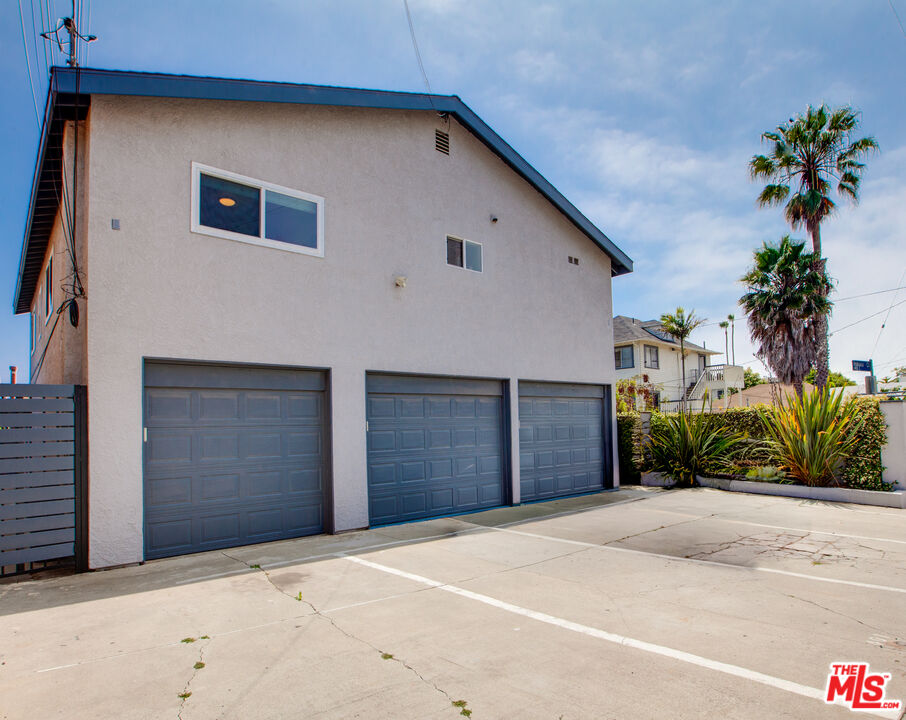
Building with three blue garage doors and a broad concrete driveway.
Gray single-story house with a blue dormer, palm trees, and a slatted gate marked 403.
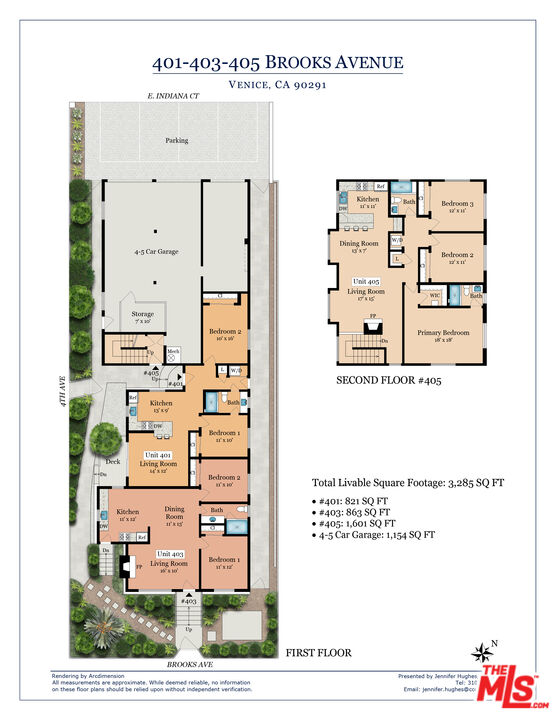
Floor plans for units 401, 403, and 405 at 401–403–405 Brooks Avenue.
SEE ALL PHOTOS
California home with a blue front door, gated entry marked 403, and tall palm trees.
Home entrance with blue door marked 403, concrete steps, gray slatted gate, and lush potted plants.
Backyard patio with white cushioned seating surrounded by lush plants and trees.
Landscaped path leads through tropical plants toward the home's front entrance.
Home entrance with a teal-blue door, black-railed steps, and a lush garden of palms and succulents.
Open-plan living room and kitchen with pale wood floors, white cabinetry, and a fireplace.
Furnished living room with a tan sofa, patterned rug, and lit fireplace.
Living room with tan leather sectional, large window, and lit fireplace.
Open living and dining area with pale wood floors, colorful portrait prints, and a book-filled console.
Bright white kitchen with stainless steel appliances and a glass dining table with blue chairs.
Bright white kitchen with stainless appliances and a glass dining table with blue and clear chairs.
Kitchen with white cabinets, stainless steel appliances, and a window above the sink.
Bright kitchen with white cabinets, gray tile backsplash, and a sink beneath a garden-facing window.
Open kitchen with stainless steel appliances and white cabinets beside a glass dining table with blue chairs.
Living room with a gray sofa, colorful portrait prints, and a book-filled console.
Bedroom with a large patterned bed, framed wall art, and a window with blinds.
Bathroom with a long white vanity, vessel sink, mirrored wall, and glass-enclosed shower.
Bathroom with a glass-enclosed white-tiled walk-in shower and a window above the toilet.
Bathroom vanity with a pale green vessel sink, wide mirror, and framed artwork.
Furnished living room and workspace with a mustard-yellow sofa and desk beside a window.
House entrance with a blue front door, concrete steps, and potted plants.
Home entrance behind a gray slatted gate marked 403, framed by dense greenery.
Single-story home behind a gray slat fence, framed by purple jacaranda blossoms and agave plants.
Shared entry courtyard with gray door marked 401 and blue side door marked 403.
Open-plan living room and kitchen with a white sofa, pale wood floors, and bright red cabinets.
Living room with a light sectional, fireplace, and open kitchen with glossy red cabinets.
Living room with a stone fireplace, white sectional, and large window overlooking greenery.
Living room with a white sectional, leafy window view, and open kitchen with red cabinets.
Open kitchen and dining area with glossy red cabinets and a round white table by the window.
Dining area with a white oval table beside a kitchen with red cabinets and a breakfast bar.
Kitchen with glossy red cabinets, a large island, black stools, and stainless steel appliances.
Kitchen with glossy red cabinets, stainless steel appliances, and family photos on the refrigerator.
Kitchen with glossy red cabinets, stainless appliances, and a window overlooking a palm tree.
Modern kitchen with glossy red cabinets, pale counters, and a wide window overlooking palm trees.
Kitchen with glossy red cabinets, a stainless steel gas range, and a mosaic tile backsplash.
Open-plan living room with a cream sectional and glossy red kitchen cabinets.
Furnished bedroom with a large white bed, two windows, and a white vanity.
Bathroom with a glass-enclosed tiled shower, white vanity, and mirrored medicine cabinet.
Bedroom with a white bed, tan headboard, two windows, and a desk with a white office chair.
Bathroom with a white vanity and glass shower featuring a pebble floor and high window.
Home office and music room with a computer workstation, studio speakers, and keyboard by the window.
Stacked front-loading washer and dryer in a recessed laundry closet.
Wood deck patio with white metal seating beside sliding glass doors and a stucco wall.
Living room with a sectional sofa, white coffee table, and sliding glass doors overlooking greenery.
Kitchen with white cabinetry, a broad island, stainless appliances, and a magnet-covered refrigerator.
Bright kitchen with white cabinets, stainless steel appliances, and a magnet-covered refrigerator.
Kitchen with white cabinets, stainless steel appliances, a gas range, and a woven pendant light.
Stacked white washer and dryer tucked into a narrow closet.
Furnished bedroom with a large gray-covered bed and mirrored closet doors.
White-tiled walk-in shower with glass enclosure, built-in toiletry niche, and adjacent toilet.
Bathroom with a white vanity and large mirrors beside a glass-enclosed, pale blue tiled shower.
Home office with a white desk beneath a window and shelves of books and records.
Raised wooden deck with black railing, sliding glass doors, outdoor chairs, and potted cacti.
Gray building with three garage doors and marked parking spaces in front.
Building with three blue garage doors and a broad concrete driveway.
Gray single-story house with a blue dormer, palm trees, and a slatted gate marked 403.
Floor plans for units 401, 403, and 405 at 401–403–405 Brooks Avenue.
For Sale

403 Brooks Ave

403 Brooks Ave, Venice, CA 90291

$2,595,000
Beautifully remodeled Venice Beach triplex perfectly combines style, comfort and location with the added bonus of great income. Covering 3,030 SF, the property features 2 buildings and 3 distinct units: two 2-bedroom, 1-bath units and one spacious 3-bedroom, 2-bath unit, all designed with sleek, modern finishes and a bright, inviting atmosphere. Each unit boasts hardwood floors, large windows flooding the space with natural light and fully updated kitchens with stainless steel appliances. Modern bathrooms, private in-unit washers and dryers plus high-efficiency heating and cooling systems ensure both convenience and comfort. Cozy fireplaces add an extra touch of charm. The property offers ample parking with a 5-car garage, 4 additional exterior parking spaces and 2 dedicated spots per unit, plus secure storage for bikes, surfboards and more, perfect for embracing the Venice lifestyle. Located just 4 blocks from the beach and 2 blocks from Abbot Kinney Boulevard's vibrant shops and dining, this triplex is a rare find. Whether you're looking for a savvy investment or your own coastal retreat, this is your chance to own a piece of Venice Beach paradise!

7
beds

4
baths

3,285 Sq.Ft. LIVING AREA

6,098 Sq.Ft. lot

Jennifer Hughes

Jennifer Hughes

Features & Amenities

Interior

  • total bedrooms7
  • Total bathrooms4
  • APPLIANCES Built-Ins, Dishwasher, Dryer, Garbage Disposal, Hood Fan, Microwave, Range/Oven, Refrigerator, Washer

Area & Lot

  • Status For Sale
  • Living Area3,285 Sq.Ft.
  • Lot Area6,098 Sq.Ft.
  • MLS® ID26832513
  • TypeMulti-Family
  • YEAR BUILT1985
  • NeighborhoodVenice

Exterior

  • STORIES2
  • Garage Space5.0
  • parkingGarage - 4 Car, Driveway - Concrete
  • HEAT TYPEOther, Central
  • AIR CONDITIONINGOther

Financial

  • Sales Price$2,595,000
  • Zoning LARD1.5
Home entrance with blue door marked 403, concrete steps, gray slatted gate, and lush potted plants.

Schedule a Showing

We would love to show you our beautiful property. Please select your preferred date and time below. An agent will be in touch shortly to confirm your appointment.

Schedule a Showing

We would love to show you our beautiful property. Please select your preferred date and time below. An agent will be in touch shortly to confirm your appointment.

Thank you for your interest in 403 Brooks Ave, Venice, CA 90291. We are reviewing your request and will be in touch shortly!

Mortgage Calculator

Estimate your monthly mortgage payment, including the principal and interest, property taxes, and HOA. Adjust the values to generate a more accurate rate.

All estimates are provided for informational purposes only. Actual amounts may vary.
$0,000 Your Payment 20 15 65
$0,000 Your Payment

Venice

Venice's prime seaside location a highly coveted real estate market.

Explore

Work With Jennifer

Jennifer has earned a stellar reputation among clients and fellow real estate agents for her personalized service, impactful marketing strategies, adept negotiating skills, and a track record of achieving record-breaking sales. Work with Jennifer now!

Follow Me on Instagram